


BEDS3
BATHS3 full
SQUARE FEET1,680
MLS#26056390
STATUSComing Soon
PROPERTY TYPEResidential - Single Family
SUBDIVISIONMarquette Hills
SCHOOLSt Charles R-VI
Property Description
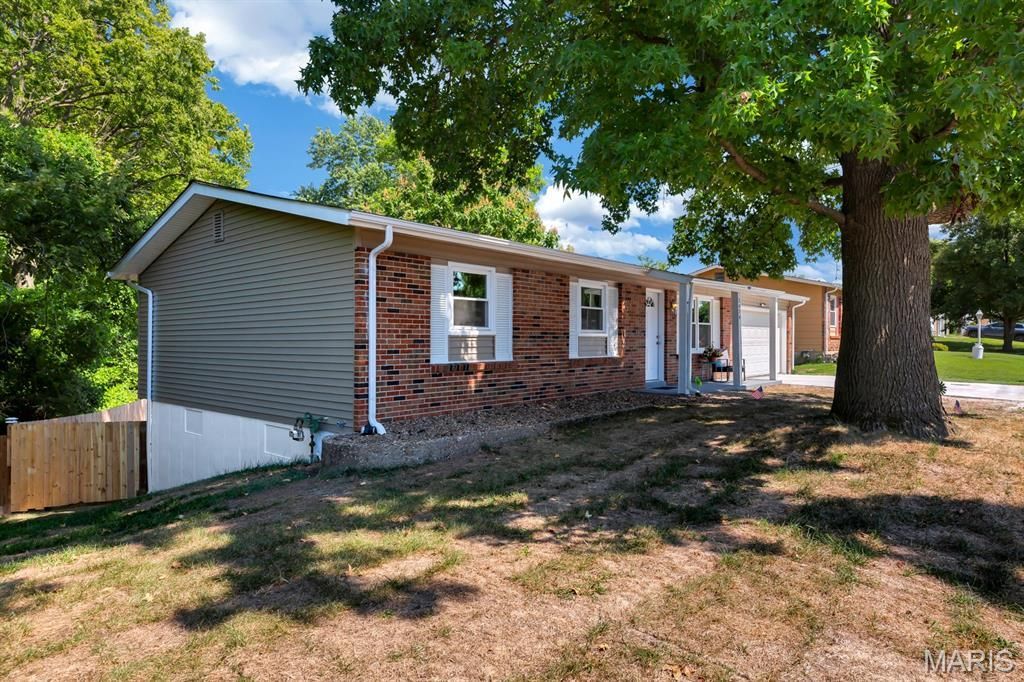
Classic 70's Ranch, completely renovated from top to bottom & inside and out, just waiting for its next owner! Driving to this home through the Marquette Hills neighborhood off Elm St., you'll notice that you are slowly driving upward and slowly inclining through the neighborhood until you get to La Salle Drive, where it all makes sense! Drive to the end of the street and you will immediately notice the scenic view, along with the home on the right could be yours! This home is situated on a generous sized .24 acre, end of street lot on a very quiet & friendly street. Approaching the home, there's a gentle curve in the walkway (classic 70's) and the Breezeway-like front porch that's stretched just enough for morning coffee or neighborly waves. This home brings retro warmth, classic lines and timeless suburban charm into the modern day. Completely restored with modern finishes, consistent LVP flooring throughout the main level with all new systems and appliances, this homes next owner will have low-maintenance living for a long time. Just add your personal touches and move right in! The basement rec room area could be so many things, allowing you to customize your personal living needs. Do you need an extra family/tv room, a play area for the kids or a large sized area to put a pool table & bar for parties?! The options are limitless for this rec room. Down the hall from the rec room is another bonus room area with a privacy door, perfect for a home office, yoga room/gym or whatever you need it to be for extra living space. Utility room/Laundry has workshop/hobby table and lots of shelving for storage and all those holiday decorations. Next to the bonus room is a 3rd full bathroom and walk-out to the spacious backyard. This backyard is something! And it is waiting for it's next owners imagination and fun. There is so much yard space, you won't believe until you see it! Backyard is complete with brand new privacy fencing and 2 gates, along with a brand new deck for outdoor entertaining. Come see 3424 La Salle Drive for yourself! You might just Fall in Love!
Property Features
Property Type: Residential - Single Family
Basement: Yes
Basement: Bathroom, Concrete, Exterior Entry, Finished, Full, Interior Entry, Sleeping Area, Storage Space
Cooling: Ceiling Fan(s), Central Air
Garage: 2 car attached
Heating: Natural Gas
Home Style: Ranch
Lot Size: 0.24 Acres
Roof Type: Architectural Shingle
Year Built: 1970
Amenities
Ceiling Fan(s)
Custom Cabinetry
Kitchen/Dining Room Combo
Recessed Lighting
Solid Surface Countertop(s)
Storage
Workshop/Hobby Area
Feature Descriptions
Appliances: Stainless Steel Appliance(s), Disposal, Microwave
Exterior: Brick Veneer, Vinyl Siding
Lot: Back Yard, Bluff, Corner Lot, Few Trees, Near Park, Views
Parcel#: 6001C44860000820000000
Sewer: Public Sewer
SQFT. Above Grade: 1080
SQFT. Below Grade: 600
Utilities: Electricity Connected, Natural Gas Connected, Sewer Connected, Water Connected
Water: Public
Window: ENERGY STAR Qualified Windows, Insulated Windows, Tilt-In Windows
Local Schools
High School: St. Charles High
Middle School: Jefferson / Hardin
Elementary School: Coverdell Elem.
School District: St Charles R-VI
Listed By / Shown By
Listed By
Agency Name: York & Co Properties, LLC
Shown By
Agent Name: Michael Simon
Agent Phone: 314.757.9700
Agency Title: RedKey Realty Leaders

Estimate Your Payment
Estimated Payment
$ 2,181.13 per month $2,070.29 Principal & Interest $0.00 Property Tax (data not provided by mls) $110.83 Homeowner's InsuranceChange Payment Information





Member Participants (and their affiliated licensees, if applicable) shall indicate on their websites that IDX information is provided exclusively for consumers’ personal non-commercial use, that it may not be used for any purpose other than to identify prospective properties consumers may be interested in purchasing, that the data is deemed reliable but is not guaranteed by MLS GRID, and that the use of the MLS GRID Data may be subject to an end user license agreement prescribed by the Member Participant’s applicable MLS if any and as amended from time to time. MLS GRID may, at its discretion, require use of other disclaimers as necessary to protect Member Participant, and/or their MLS from liability.
Based on information submitted to the MLS GRID. All data is obtained from various sources and may not have been verified by broker or MLS GRID. Supplied Open House Information is subject to change without notice. All information should be independently reviewed and verified for accuracy. Properties may or may not be listed by the office/agent presenting the information.
Privacy Policy / DMCA Notice / ADA Accessibility


This site is hosted, designed and copyright
© 1994 - 2026 by
Delta Media Group, Inc. -- Patent Pending --
3424 La Salle Drive | MLS# 26056390
This single family home located at 3424 La Salle Drive, Saint Charles, MO 63301 is currently listed for sale with an asking price of $380,000. This property was built in 1970 and has 3 bedrooms and 3 full baths with 1680 sq. ft. La Salle Drive is located in the Marquette Hills subdivision within the St Charles R-VI school district. Search Marquette Hills real estate on www.simonsellsstl.com today.