


BEDS3
BATHS2 full
SQUARE FEET1,487
MLS#26053883
STATUSActive
PROPERTY TYPEResidential - Single Family
SUBDIVISIONLexington Estates
SCHOOLMehlville R-IX
Property Description
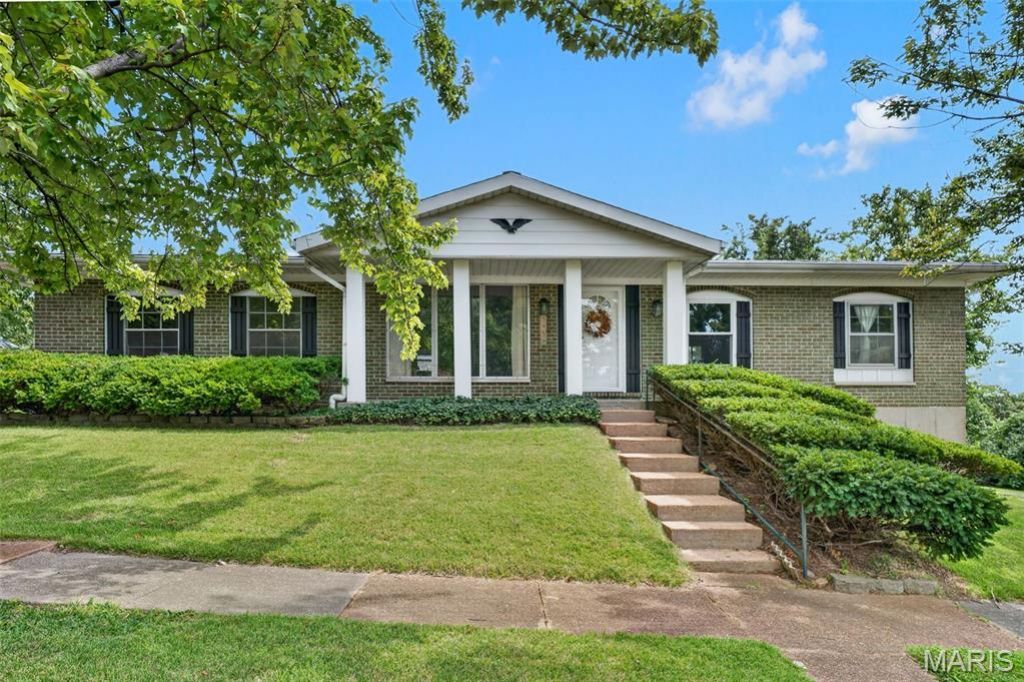
Welcome to 3434 Laura Lane! This fantastic South County ranch sits on a spacious corner lot in the highly sought-after Mehlville School District, conveniently located just minutes from local shopping, dining, and easy highway access.Step inside to low-maintenance laminate wood flooring running throughout the main living areas, beautifully accented by classic crown molding. The heart of the home features a well-appointed kitchen outfitted with rich maple cabinets, solid granite countertops, and sleek stainless steel appliances. A movable island (negotiable) offers great flexibility for extra prep space or entertaining guests. Just off the kitchen, the comfortable family area centers around sliding glass doors that open up to a private covered patio-the ideal setup for summer BBQs, morning coffee, or relaxing outside.The main level boasts three comfortable bedrooms and two thoughtfully updated full bathrooms.Hall Bath includes a crisp white vanity, updated ceramic tile flooring, and a ceramic tile shower surround.Primary Bath features a sleek modern vanity, a step-in walk-in shower, ceramic tile flooring, and a convenient medicine cabinet for extra storage.You will also appreciate the big-ticket systems peace of mind this property delivers, including newer front windows, a 2-year-old water heater, and a roof that is only 8 years old.Outside, the broad corner lot features a partially fenced yard with plenty of room for pets, play, or gardening. Rounding out the property is an attached 2-car side-entry garage and an expansive unfinished walk-out basement-a blank slate ready for your finishing touches, whether you envision a full recreation room, home gym, workshop, or abundant storage space.Don't miss this complete package-schedule your private tour today!
Property Features
Property Type: Residential - Single Family
Basement: Yes
Basement: Full, Sump Pump, Unfinished, Walk-Out Access
Cooling: Attic Fan, Central Air, Electric
Garage: 2 car attached
Heating: Forced Air, Natural Gas
Home Style: Ranch
Lot Size: 0.21 Acres
Taxes: $3,239
Year Built: 1970
Amenities
Chandelier
Coffered Ceiling(s)
Granite Counters
Separate Dining
Feature Descriptions
Appliances: Stainless Steel Appliance(s), Dishwasher, Microwave, Electric Oven, Electric Range, Refrigerator
Days on Site: 5
Exterior: Aluminum Siding, Brick
Lot: Corner Lot
Lot Dimensions: 113' x 73'
Parcel#: 29J-32-0546
Parking: Attached, Garage Faces Side
Sewer: Public Sewer
SQFT. Above Grade: 1487
Utilities: Electricity Connected, Natural Gas Connected, Sewer Connected, Water Connected
Water: Public
Window: Insulated Windows
Local Schools
High School: Mehlville High School
Middle School: Margaret Buerkle Middle
Elementary School: Beasley Elem.
School District: Mehlville R-IX
Listed By / Shown By
Listed By
Agency Name: RE/MAX Results
Shown By
Agent Name: Michael Simon
Agent Phone: 314.757.9700
Agency Title: RedKey Realty Leaders

Estimate Your Payment
Estimated Payment
$ 2,019.98 per month $1,661.14 Principal & Interest $269.92 Property Tax $88.93 Homeowner's InsuranceChange Payment Information





Member Participants (and their affiliated licensees, if applicable) shall indicate on their websites that IDX information is provided exclusively for consumers’ personal non-commercial use, that it may not be used for any purpose other than to identify prospective properties consumers may be interested in purchasing, that the data is deemed reliable but is not guaranteed by MLS GRID, and that the use of the MLS GRID Data may be subject to an end user license agreement prescribed by the Member Participant’s applicable MLS if any and as amended from time to time. MLS GRID may, at its discretion, require use of other disclaimers as necessary to protect Member Participant, and/or their MLS from liability.
Based on information submitted to the MLS GRID. All data is obtained from various sources and may not have been verified by broker or MLS GRID. Supplied Open House Information is subject to change without notice. All information should be independently reviewed and verified for accuracy. Properties may or may not be listed by the office/agent presenting the information.
Privacy Policy / DMCA Notice / ADA Accessibility


This site is hosted, designed and copyright
© 1994 - 2026 by
Delta Media Group, Inc. -- Patent Pending --
3434 Laura Lane | MLS# 26053883
This single family home located at 3434 Laura Lane , Saint Louis, MO 63125 is currently listed for sale with an asking price of $304,900. This property was built in 1970 and has 3 bedrooms and 2 full baths with 1487 sq. ft. Laura Lane is located in the Lexington Estates subdivision within the Mehlville R-IX school district. Search Lexington Estates real estate on www.simonsellsstl.com today.