


BEDS2
BATHS1 full
SQUARE FEET1,045
MLS#26066949
STATUSComing Soon
PROPERTY TYPEResidential - Single Family
SUBDIVISIONDunnica Add
SCHOOLSt Louis City
Property Description
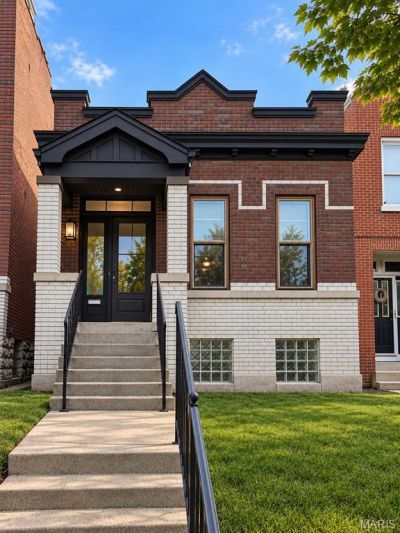
This One-story city charmer is ALL UPDATED and ready for it's new owners! What makes this home unique in addition to it's incredible curb appeal? This home has off-street parking in the back for up to 4 cars and only a few steps to get inside! Even better, enjoy the fenced in yard along with a large, covered back porch as you enter. Step right into your updated kitchen featuring Stainless Steel appliances, Gas Range and Dishwasher! You will love the in-style look of the contrasting gray and white cabinets with accentuating gold hardware and a modern gold faucet! Topped off with a decorative ceiling and recessed lighting! Did I mention the whole main floor has Luxury Vinyl Planked flooring and is trimmed out with 5 baseboards and insulated windows that feature contemporary black trim!! Large family room is perfect for everyone to gather. Incorporate a dining table or desk for home office too! The bathroom has been updated and is a very nice size with glass shower doors and a linen closet! Spacious entry foyer leads out to the covered front porch! The walk-out lower level offers a 15' x 18' BONUS ROOM plus a large area that could be made into family room or storage room! You will love the glass block windows for extra privacy too! Roof is approx. 5 years and water heater is 2021! Past updates include sewer lateral and plumbing stack + electric panel! Oh and what's in your neighborhood? Besides restaurants and public transportation, you are not far from Marquette Park!!
Property Features
Property Type: Residential - Single Family
Basement: Yes
Basement: Partially Finished, Storage Space, Walk-Out Access
Cooling: Central Air
Heating: Forced Air, Gas
Home Style: Bungalow, Ranch
Lot Size: 0.07 Acres
Year Built: 1911
Feature Descriptions
Days on Site: 1
Exterior: Brick Veneer
Lot: Level
Parcel#: 2577-00-0330-0
Parking: Alley Access, Off Street, Parking Pad
Sewer: Public Sewer
SQFT. Above Grade: 1045
SQFT. Below Grade: 270
Utilities: Electricity Connected, Natural Gas Connected, Sewer Connected
Water: Public
Room Sizes
Bonus Room: 15x18
Local Schools
High School: Roosevelt High
Middle School: Long Middle Community Ed. Center
Elementary School: Meramec Elem.
School District: St Louis City
Listed By / Shown By
Listed By
Agency Name: Sold in the Lou
Shown By
Agent Name: Michael Simon
Agent Phone: 314.757.9700
Agency Title: RedKey Realty Leaders

Estimate Your Payment
Estimated Payment
$ 1,147.39 per month $1,089.08 Principal & Interest $0.00 Property Tax (data not provided by mls) $58.30 Homeowner's InsuranceChange Payment Information





Member Participants (and their affiliated licensees, if applicable) shall indicate on their websites that IDX information is provided exclusively for consumers’ personal non-commercial use, that it may not be used for any purpose other than to identify prospective properties consumers may be interested in purchasing, that the data is deemed reliable but is not guaranteed by MLS GRID, and that the use of the MLS GRID Data may be subject to an end user license agreement prescribed by the Member Participant’s applicable MLS if any and as amended from time to time. MLS GRID may, at its discretion, require use of other disclaimers as necessary to protect Member Participant, and/or their MLS from liability.
Based on information submitted to the MLS GRID. All data is obtained from various sources and may not have been verified by broker or MLS GRID. Supplied Open House Information is subject to change without notice. All information should be independently reviewed and verified for accuracy. Properties may or may not be listed by the office/agent presenting the information.
Privacy Policy / DMCA Notice / ADA Accessibility


This site is hosted, designed and copyright
© 1994 - 2026 by
Delta Media Group, Inc. -- Patent Pending --
3443 Alberta Street | MLS# 26066949
This single family home located at 3443 Alberta Street , Saint Louis, MO 63118 is currently listed for sale with an asking price of $199,900. This property was built in 1911 and has 2 bedrooms and 1 full baths with 1045 sq. ft. Alberta Street is located in the Dunnica Add subdivision within the St Louis City school district. Search Dunnica Add real estate on www.simonsellsstl.com today.