


BEDS4
BATHS3 full 1 partial
SQUARE FEET5,969
MLS#26048623
STATUSActive
PROPERTY TYPEResidential - Single Family
SUBDIVISIONReserve At Chesterfield Village
SCHOOLRockwood R-VI
Property Description
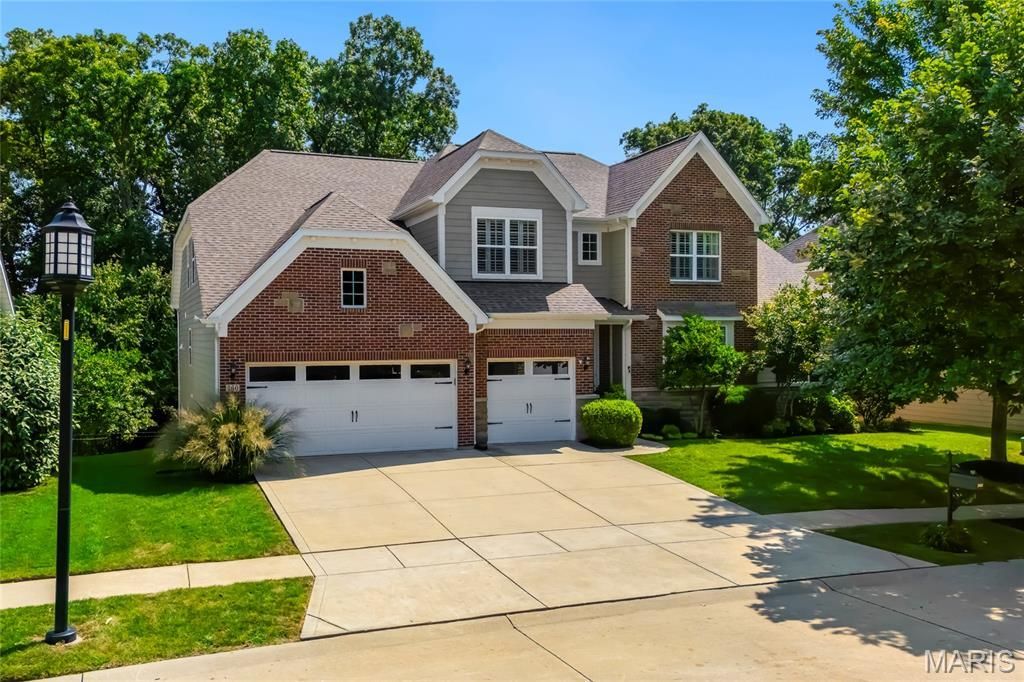
Spectacular 1.5 story home, situated on a beautiful .23-acre lot, backing to woods, in the prestigious Reserve at Chesterfield Village Subdivision - Top Rated Rockwood Schools (Wild Horse Elementary). This 4 bedroom - 3 full baths & 1 half bath showplace, with nearly 6000 sqft of living space is painted in stylish, neutral colors throughout, to show off its' architectural details. This home is truly move-in ready.Once you walk through the front doors, into the 2-story foyer, you will know you are home. The main floor boasts an extremely functional floor plan, designed for today's living and entertaining featuring a wonderful study with step-up attached den area, a beautiful, light filled great room with coffered ceiling, a wall of windows, bringing the outside in, and a see-thru gas fireplace (stone surround), a lovely powder room, a gourmet eat-in kitchen with an abundance of custom cabinetry, granite counters, large, contrasting color, center island / breakfast bar, walk-in pantry, and top of the line stainless steel appliances, including gas cooktop, double oven, & fridge WOW, opening to the breakfast room, with sliding doors to the deck, a charming den with see-thru fireplace (stone surround), and a fantastic built-in work area with custom built-in desk and filing cabinets, a perfect space for a home office or for the kids to do their homework.If that is not enough, there is an incredible master suite, with trey ceiling, separate sitting area, custom organized walk-in closet and master bath with his & her vanities, large soaking tub & walk-in shower. The main floor laundry, and mud room / utility room with custom cabinetry, and built-in cubbies complete the 1st floor.Walk up the handcrafted staircase to the 2nd floor and you will find a fantastic loft, a spacious bonus room with built-in custom shelving, 3 additional spacious bedrooms, 2 full baths, one being a Jack & Jill bath, as well as 2nd floor laundry.Other features include zoned HVAC, 10' ceilings, hardwood floors, custom millwork throughout, plantation shutters & custom window treatments, high lighting, professional landscaping, outdoor lighting, sprinkler & security systems, and an attached, oversized 3-car garage, just to name a few.The professionally finished walk-out lower level is awesome, featuring a large rec room with multiple seating areas, custom wet bar / beverage center with large center island / bar, and a theatre with large screen and projector, still leaving plenty unfinished storage space, with a home sauna, and a separate set of double doors to access the backyard.Relax outside in your private oasis, on upper composite deck or the lower-level concrete patio, all while admiring the beautiful, wooded backdrop. This house has it all and is perfect for entertaining family & friends - Location could not be better - convenient to shopping, restaurants, schools, hospitals, county parks, and a 5-minute walk to the Central Park Amphitheatre. - easy access to major
Property Features
Property Type: Residential - Single Family
Basement: Yes
Basement: Partially Finished, Sump Pump, Walk-Out Access
Cooling: Central Air, Electric
Garage: 3
Heating: Forced Air, Natural Gas
Home Style: Traditional
Lot Size: 0.23 Acres
Taxes: $16,226
Year Built: 2013
Amenities
Breakfast Bar
Coffered Ceiling(s)
Custom Cabinetry
Eat-in Kitchen
Granite Counters
Kitchen Island
Shower
Soaking Tub
Tray Ceiling(s)
Two Story Entrance Foyer
Walk-In Closet(s)
Walk-In Pantry
Wet Bar
Feature Descriptions
Appliances: Stainless Steel Appliance(s), Gas Cooktop, Dishwasher, Disposal, Plumbed For Ice Maker, Microwave, Double Oven, Electric Oven, Gas Range, Refrigerator
Days on Site: 13
Exterior: Brick
Fireplace: Family Room, Gas, See Through
HOA Fee: $1236/ Annually
Lot: Landscaped, Level
Lot Dimensions: 0.234 acres
Parcel#: 18T-61-0593
Parking: Additional Parking, Attached, Garage, Garage Door Opener, Garage Faces Front, Oversized
Sewer: Public Sewer
SQFT. Above Grade: 4460
Water: Public
Window: Plantation Shutters
Room Sizes
Living Room: 20x20
Other: 25x17
Family Room: 15x18
Kitchen: 10x18
Dining Room: 15x10
Bonus Room: 6x9
Mud Room: 12x15
Laundry: 11x9
Primary Bedroom: 17x10
Primary Bedroom: 13x17
Loft: 20x17
Office: 17x18
Bedroom: 13x14
Bedroom: 11x18
Bedroom: 13x13
Laundry: 8x4
Basement: 36x21
Basement: 15x25
Kitchen: 15x14
Game Room: 9x14
Sauna: 7x6
Local Schools
High School: Marquette Sr. High
Middle School: Crestview Middle
Elementary School: Wild Horse Elem.
School District: Rockwood R-VI
Listed By / Shown By
Listed By
Agency Name: EXP Realty, LLC
Shown By
Agent Name: Michael Simon
Agent Phone: 314.757.9700
Agency Title: RedKey Realty Leaders

Estimate Your Payment
Estimated Payment
$ 9,095.17 per month $7,349.54 Principal & Interest $1,352.17 Property Tax $393.46 Homeowner's InsuranceChange Payment Information





Member Participants (and their affiliated licensees, if applicable) shall indicate on their websites that IDX information is provided exclusively for consumers’ personal non-commercial use, that it may not be used for any purpose other than to identify prospective properties consumers may be interested in purchasing, that the data is deemed reliable but is not guaranteed by MLS GRID, and that the use of the MLS GRID Data may be subject to an end user license agreement prescribed by the Member Participant’s applicable MLS if any and as amended from time to time. MLS GRID may, at its discretion, require use of other disclaimers as necessary to protect Member Participant, and/or their MLS from liability.
Based on information submitted to the MLS GRID. All data is obtained from various sources and may not have been verified by broker or MLS GRID. Supplied Open House Information is subject to change without notice. All information should be independently reviewed and verified for accuracy. Properties may or may not be listed by the office/agent presenting the information.
Privacy Policy / DMCA Notice / ADA Accessibility


This site is hosted, designed and copyright
© 1994 - 2026 by
Delta Media Group, Inc. -- Patent Pending --
360 Willow Weald Path | MLS# 26048623
This single family home located at 360 Willow Weald Path, Chesterfield, MO 63005 is currently listed for sale with an asking price of $1,349,000. This property was built in 2013 and has 4 bedrooms and 3 full and 1 partial baths with 5969 sq. ft. Willow Weald Path is located in the Reserve At Chesterfield Village subdivision within the Rockwood R-VI school district. Search Reserve At Chesterfield Village real estate on www.simonsellsstl.com today.