


BEDS3
BATHS3 full
SQUARE FEET4,519
MLS#26055214
STATUSActive
PROPERTY TYPEResidential - Single Family
SUBDIVISIONSunset Echoes Estates
SCHOOLUnion R-XI
Property Description
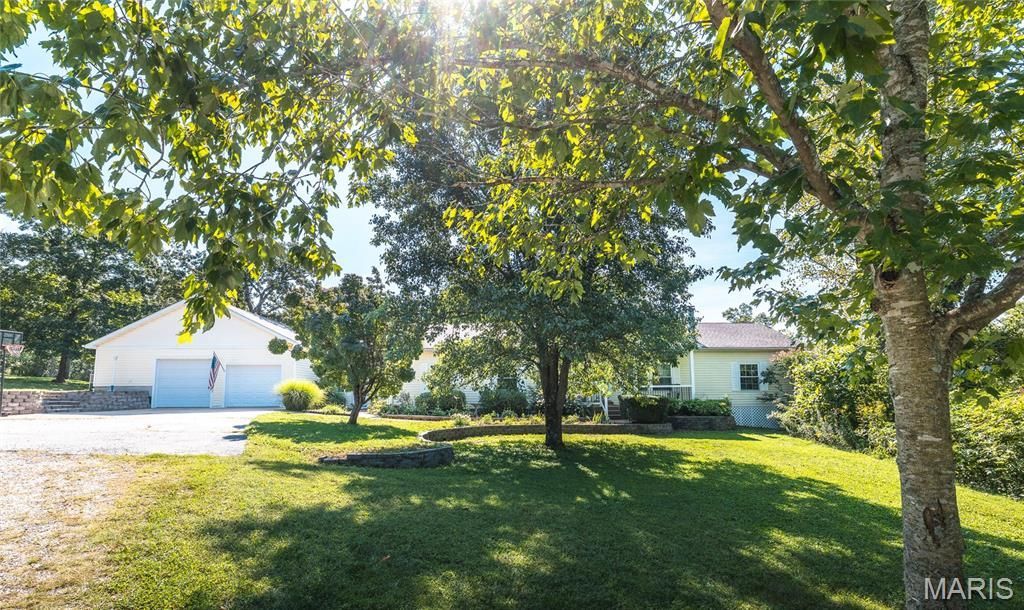
Step into this beautiful 8.14 acre country estate, offering an abundance of space, privacy, and possibilities! With 3,019 sq. ft. on the main level plus approximately 1,500 additional living sq. ft. in the lower level, this spacious home features 3 bedrooms, 1 non-conforming bedroom, and 3 full bathrooms. Right in the heart of the home is the generously sized kitchen featuring an island, breakfast bar, breakfast nook, and formal dining area. The open floor plan flows from the formal living room with a wood burning fireplace into the office or den, while a sunny breezeway with an nice atrium leads to the impressive family room, providing plenty of space to gather, entertain, or simply relax. The spacious primary suite is tucked away for added privacy and features an updated step in shower and walk-in closet. Two generously sized bedrooms are located in the guest quarters. Additional highlights include 9' ceilings, zoned HVAC, and an oversized attached 2 car garage with plenty of room for vehicles and storage. Outdoor living is just as impressive! Enjoy the maintenance free Trex deck and expansive patio overlooking the 30 foot round pool, perfect for cooling off on warm summer days. The landscaping features numerous beds filled with native Missouri perennials, allowing you to enjoy as much or as little gardening as you'd like. With additional workspace, the 30x40 outbuilding is equipped with electric, water, a bathroom, kitchenette ideal for processing/butchering, and a walk-in cooler, making it an incredible workshop, hobby space, or small farm setup. A large parking area and circle drive provide plenty of room for guests, trailers, and equipment. With no HOA, you'll have the freedom to truly enjoy this property. Naturalists, gardeners, hobby farmers, and anyone looking for room to spread out will appreciate everything this property has to offer. The lower level also provides exciting possibilities for additional living space or potential short-term rental use. Recent updates include a new dishwasher, disposal, A/C unit, and pool filter. Whether you're searching for a peaceful country retreat, a spacious family home, or a property with income potential, this unique estate offers endless possibilities!
Property Features
Property Type: Residential - Single Family
Basement: Yes
Basement: 8 ft + Pour, Bathroom, Concrete, Partially Finished, Full, Sleeping Area, Storage Space, Walk-Out Access
Cooling: Ceiling Fan(s), Central Air, Dual, Zoned
Garage: 2 car attached
Heating: Electric
Home Style: Ranch
Lot Size: 8.14 Acres
Roof Type: Architectural Shingle
Taxes: $2,944
Year Built: 2002
Amenities
Bar
Breakfast Bar
Breakfast Room
Built-in Features
Ceiling Fan(s)
Entrance Foyer
Kitchen/Dining Room Combo
Open Floorplan
Shower
Tub
Walk-In Closet(s)
Workshop/Hobby Area
Feature Descriptions
Appliances: Stainless Steel Appliance(s), Dishwasher, Disposal, Exhaust Fan, Plumbed For Ice Maker, Range Hood, Free-Standing Electric Range, Refrigerator, Water Heater
Days on Site: 6
Exterior: Vinyl Siding
Fireplace: Basement, Gas, Living Room, Wood Burning
Lot: Adjoins Wooded Area, Back Yard, Cleared, Corner Lot, Front Yard, Garden, Gentle Sloping, Landscaped, Level, Native Plants, Rock Outcropping
Parcel#: 22-2-090-0-014-013000
Parking: Additional Parking, Attached, Circular Driveway, Concrete, Detached, Driveway, Garage, Garage Door Opener, Garage Faces Front, Gravel, Oversized, Private, RV Access/Parking
Sewer: Septic Tank
SQFT. Above Grade: 3019
SQFT. Below Grade: 1500
Swimming Pool: Yes
Utilities: Cable Available
Water: Well
Local Schools
High School: Union High
Middle School: Union Middle
Elementary School: Prairie Dell Elem.
School District: Union R-XI
Listed By / Shown By
Listed By
Agency Name: HD Real Estate LLC
Shown By
Agent Name: Michael Simon
Agent Phone: 314.757.9700
Agency Title: RedKey Realty Leaders

Estimate Your Payment
Estimated Payment
$ 3,832.71 per month $3,405.09 Principal & Interest $245.33 Property Tax $182.29 Homeowner's InsuranceChange Payment Information





Member Participants (and their affiliated licensees, if applicable) shall indicate on their websites that IDX information is provided exclusively for consumers’ personal non-commercial use, that it may not be used for any purpose other than to identify prospective properties consumers may be interested in purchasing, that the data is deemed reliable but is not guaranteed by MLS GRID, and that the use of the MLS GRID Data may be subject to an end user license agreement prescribed by the Member Participant’s applicable MLS if any and as amended from time to time. MLS GRID may, at its discretion, require use of other disclaimers as necessary to protect Member Participant, and/or their MLS from liability.
Based on information submitted to the MLS GRID. All data is obtained from various sources and may not have been verified by broker or MLS GRID. Supplied Open House Information is subject to change without notice. All information should be independently reviewed and verified for accuracy. Properties may or may not be listed by the office/agent presenting the information.
Privacy Policy / DMCA Notice / ADA Accessibility


This site is hosted, designed and copyright
© 1994 - 2026 by
Delta Media Group, Inc. -- Patent Pending --
394 Sunset Echo Road | MLS# 26055214
This single family home located at 394 Sunset Echo Road, Union, MO 63084 is currently listed for sale with an asking price of $625,000. This property was built in 2002 and has 3 bedrooms and 3 full baths with 4519 sq. ft. Sunset Echo Road is located in the Sunset Echoes Estates subdivision within the Union R-XI school district. Search Sunset Echoes Estates real estate on www.simonsellsstl.com today.