


BEDS3
BATHS3 full 1 partial
SQUARE FEET2,377
MLS#26049288
STATUSActive Under Contract
PROPERTY TYPEResidential - Single Family
SUBDIVISIONTyler Place
SCHOOLSt Louis City
Property Description
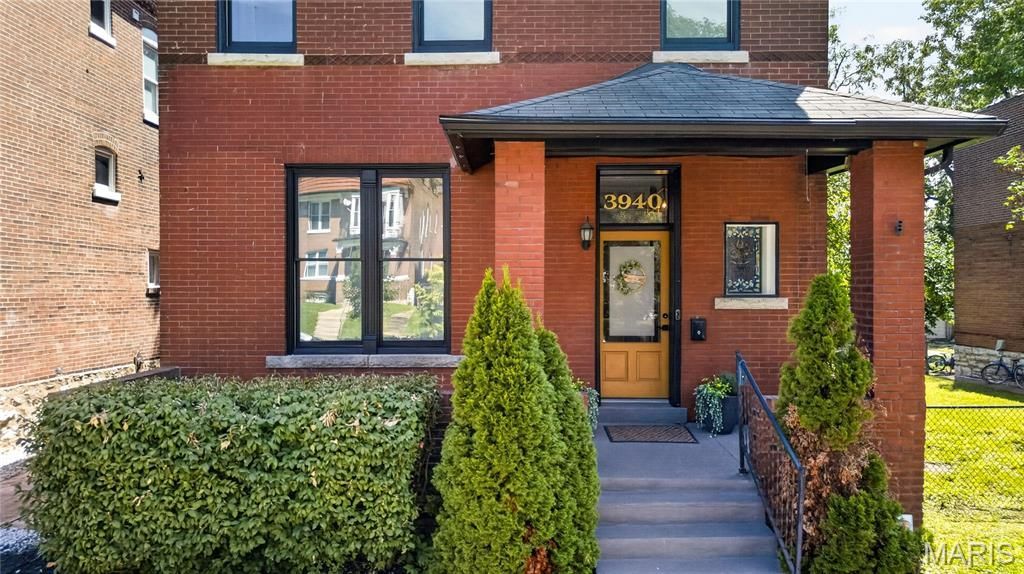
Hey, I know we might have passed each other on the block before, but we were never properly introduced...and you definitely don't know my full story yet.My name is 3940 Shaw. Well, that's where I've been rooted since 1895 in the heart of the Shaw neighborhood. I'm stepping out for a beauty contest, and I'm looking for The One who is ready to fall head over heels for a home with real heart and soul. The number 3 is my lucky charm: 3 stories, 3 large bedrooms, and 3 full baths, plus a main floor half-bath for guests. Taking my stairs is an incredible daily glutes workout (trust me!) AND there's enough space in my unfinished basement for your home gym! Step up to my covered front porch. This isn't just an entryway; it's your front-row seat to autumn. Picture yourself with a steaming mug from Fiddlehead Fern Cafe (just a short stroll away!), watching the neighborhood wake up, or trading that coffee for a evening cocktail while the cool fall breeze rolls in. My front door is accentuated by a historic stained glass window. Step onto my gleaming hardwood floors, gaze at my soaring 12-ft ceilings, and take in the sunlight pouring through oversized windows. My LR centers around a floor-to-ceiling decorative fireplace begging for your favorite artwork. Flow straight into my formal DR (complete with custom wainscoting), built to host dinner parties around an 8-person table. My kitchen comes fully equipped with stainless steel appliances, custom cabinetry, and pantry. I can provide more peace of mind with a passed city inspection and offering a Choice home warranty. On the 2nd floor, convenience takes center stage with a dedicated laundry room. My primary suite is a true sanctuary with updated carpet (Mar '26), 2 closets, and a spa-style bathroom featuring a jetted tub, tiled shower with bench, and dual sinks. Right off the primary, step into my sunroom with custom built-in bookshelves overlooking an incredibly lush, private backyard. It's ready to be your morning yoga studio, plant sanctuary, or dream reading nook. My 2nd bedroom features custom built-ins, tall ceilings, and swoon-worthy arched windows that make the room feel like something out of a fairytale, served by a large full bath. My 3rd floor is an absolute masterpiece of flexible space. Carpeted in March and climate-controlled with its own mini-split system, this massive suite features a custom slat wall, 2 walk-in closets, and a large full bath. Whether you need an upper-level primary, an inspirational work-from-home studio, an in-law's suite, or a private guest retreat, I adapt to whatever your life requires. When it's time to unwind outdoors, my backyard is your private oasis. My current owners added a brick paver patio, fresh landscaping, and a privacy fence, making it perfect for weekend barbecues or late-night stargazing. Living with me means your week writes itself! Your Weekdays: Commuting is an absolute breeze, with easy highway access, and you are also within min
Property Features
Property Type: Residential - Single Family
Basement: Full, Storage Space, Unfinished, Walk-Out Access
Basement: Yes
Cooling: Central Air, Electric
Heating: Forced Air, Natural Gas
Home Style: Historic, Mid-Rise 3or4 Story, Traditional
Lot Size: 0.83 Acres
Roof Type: Architectural Shingle
Taxes: $1,354
Year Built: 1895
Amenities
Beamed Ceilings
Bookcases
Built-in Features
Ceiling Fan(s)
Crown Molding
Double Vanity
Granite Counters
High Ceilings
High Speed Internet
Historic Millwork
In-Law Floorplan
Lever Faucets
Natural Woodwork
Open Floorplan
Pantry
Recessed Lighting
See Remarks
Separate Dining
Separate Shower
Smart Thermostat
Soaking Tub
Solid Surface Countertop(s)
Special Millwork
Storage
Tub
Feature Descriptions
Appliances: Cooktop, Gas Cooktop, Dishwasher, Disposal, Microwave, Gas Oven, Refrigerator, Warming Drawer, Washer/Dryer
Days on Site: 9
Exterior: Brick
Fireplace: Decorative, Living Room
Lot: Back Yard, City Lot, Few Trees, Landscaped, Natural Foliage, Near Park, Near Public Transit
Lot Dimensions: 0x0
Parcel#: 4944-00-0100-1
Parking: Additional Parking, Driveway, Off Street
Sewer: Public Sewer
SQFT. Above Grade: 2377
Utilities: Cable Available
Water: Public
Local Schools
High School: Roosevelt High
Middle School: Fanning Middle Community Ed.
Elementary School: Adams Elem.
School District: St Louis City
Listed By / Shown By
Listed By
Agency Name: Keller Williams Realty St. Louis
Shown By
Agent Name: Michael Simon
Agent Phone: 314.757.9700
Agency Title: RedKey Realty Leaders

Estimate Your Payment
Estimated Payment
$ 2,695.75 per month $2,451.66 Principal & Interest $112.83 Property Tax $131.25 Homeowner's InsuranceChange Payment Information





Member Participants (and their affiliated licensees, if applicable) shall indicate on their websites that IDX information is provided exclusively for consumers’ personal non-commercial use, that it may not be used for any purpose other than to identify prospective properties consumers may be interested in purchasing, that the data is deemed reliable but is not guaranteed by MLS GRID, and that the use of the MLS GRID Data may be subject to an end user license agreement prescribed by the Member Participant’s applicable MLS if any and as amended from time to time. MLS GRID may, at its discretion, require use of other disclaimers as necessary to protect Member Participant, and/or their MLS from liability.
Based on information submitted to the MLS GRID. All data is obtained from various sources and may not have been verified by broker or MLS GRID. Supplied Open House Information is subject to change without notice. All information should be independently reviewed and verified for accuracy. Properties may or may not be listed by the office/agent presenting the information.
Privacy Policy / DMCA Notice / ADA Accessibility


This site is hosted, designed and copyright
© 1994 - 2026 by
Delta Media Group, Inc. -- Patent Pending --
3940 Shaw Boulevard | MLS# 26049288
This single family home located at 3940 Shaw Boulevard, Saint Louis, MO 63110 is currently listed for sale with an asking price of $450,000. This property was built in 1895 and has 3 bedrooms and 3 full and 1 partial baths with 2377 sq. ft. Shaw Boulevard is located in the Tyler Place subdivision within the St Louis City school district. Search Tyler Place real estate on www.simonsellsstl.com today.