


BEDS3
BATHS2 full
SQUARE FEET1,114
MLS#26045333
STATUSActive
PROPERTY TYPEResidential - Single Family
SUBDIVISIONWinston Park
SCHOOLParkway C-2
Property Description
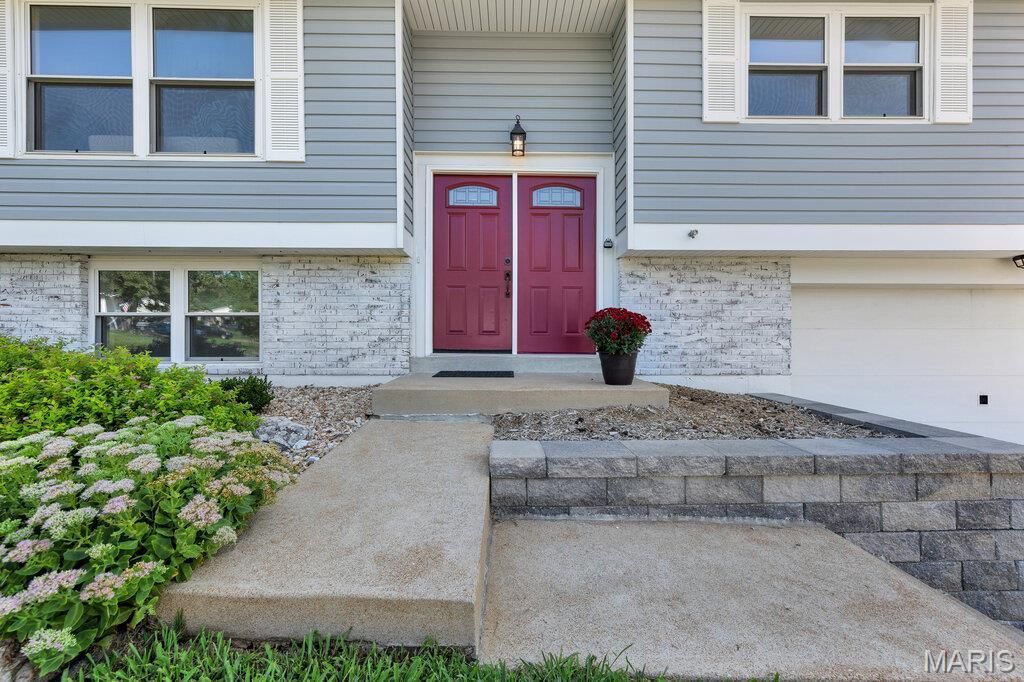
Welcome to 400 Coventry Lane, a spacious 3 bedroom, 2 bath split-foyer home offering plenty of room to spread out, fantastic outdoor living, and highly regarded Parkway Schools without the million dollar price tag!Beautiful hardwood floors welcome you into the foyer and continue through the living and dining rooms. The living room features a large, sunny picture window that brings the outdoors in without bringing along the humidity and bugs. The adjoining dining room features a chandelier and slider to the impressive 41' wood deck, creating an easy flow from indoor meals to outdoor gatherings.The bright kitchen offers plenty of room for prep work and serving with new butcher block counters, stainless steel appliances, a coffee bar, serving buffet, and generous counter space. Whether you're cooking for one or feeding a crowd, this kitchen is ready to work with you.All 3 bedrooms feature comfortable carpeting, while fresh paint throughout gives the home a clean, refreshed feel. The primary bedroom has its own slider to the deck, making it easy to step outside with your morning coffee or unwind at the end of the day.And what a deck it is! Overlooking the large, flat, chain-link fenced backyard, this expansive outdoor living space is perfect for entertaining, relaxing, overseeing backyard play, or simply enjoying the extra breathing room. The large yard offers plenty of space for pets, games, gardening, or whatever outdoor fun fits your lifestyle.Downstairs, the large carpeted family room gives everyone another place to spread out and includes a slider to the covered patio for even more indoor and outdoor living options. The tuck under 2-car garage enters through a convenient foyer/mudroom area, giving shoes, bags, and everyday mess a place to land before entering the rest of the home.Important updates include a newer 100-amp electrical panel, gas water heater (2023), and AC & coil (2023). Add in the oversized yard, multiple outdoor living spaces, fresh interior, pride of ownership, and sought-after Parkway Schools, and 400 Coventry Lane delivers the space and flexibility you've been searching for at an attainable price. Open House Saturday, 9/5 from 1-3.Don't Sleep on Your Dream Home, Sleep in It!
Property Features
Property Type: Residential - Single Family
Basement: Yes
Basement: 8 ft + Pour, Bathroom, Partially Finished
Cooling: Central Air
Garage: 2 car attached
Heating: Natural Gas
Home Style: Split Foyer
Lot Size: 0.27 Acres
Taxes: $3,400
Year Built: 1968
Feature Descriptions
Appliances: Stainless Steel Appliance(s), Dishwasher, Gas Range, Gas Water Heater
Days on Site: 4
Exterior: Unknown
Lot: Level
Lot Dimensions: 25x25x198x147x130
Parcel#: 23R-62-0105
Sewer: Public Sewer
SQFT. Above Grade: 1114
Utilities: Cable Available, Electricity Connected, Natural Gas Connected, Phone Available, Sewer Connected, Water Connected
Water: Public
Room Sizes
Dining Room: 11x9
Living Room: 15x13
Kitchen: 13x9
Primary Bedroom: 16x9
Bedroom 2: 14x8
Bedroom 3: 9x9
Bonus Room: 12x7
Family Room: 17x12
Local Schools
High School: Parkway South High
Middle School: Southwest Middle
Elementary School: Sorrento Springs Elem.
School District: Parkway C-2
Listed By / Shown By
Listed By
Agency Name: Keller Williams Realty West
Shown By
Agent Name: Michael Simon
Agent Phone: 314.757.9700
Agency Title: RedKey Realty Leaders

Estimate Your Payment
Estimated Payment
$ 2,286.53 per month $1,901.40 Principal & Interest $283.33 Property Tax $101.79 Homeowner's InsuranceChange Payment Information





Member Participants (and their affiliated licensees, if applicable) shall indicate on their websites that IDX information is provided exclusively for consumers’ personal non-commercial use, that it may not be used for any purpose other than to identify prospective properties consumers may be interested in purchasing, that the data is deemed reliable but is not guaranteed by MLS GRID, and that the use of the MLS GRID Data may be subject to an end user license agreement prescribed by the Member Participant’s applicable MLS if any and as amended from time to time. MLS GRID may, at its discretion, require use of other disclaimers as necessary to protect Member Participant, and/or their MLS from liability.
Based on information submitted to the MLS GRID. All data is obtained from various sources and may not have been verified by broker or MLS GRID. Supplied Open House Information is subject to change without notice. All information should be independently reviewed and verified for accuracy. Properties may or may not be listed by the office/agent presenting the information.
Privacy Policy / DMCA Notice / ADA Accessibility


This site is hosted, designed and copyright
© 1994 - 2026 by
Delta Media Group, Inc. -- Patent Pending --
400 Coventry Lane | MLS# 26045333
This single family home located at 400 Coventry Lane, Manchester, MO 63021 is currently listed for sale with an asking price of $349,000. This property was built in 1968 and has 3 bedrooms and 2 full baths with 1114 sq. ft. Coventry Lane is located in the Winston Park subdivision within the Parkway C-2 school district. Search Winston Park real estate on www.simonsellsstl.com today.