


BEDS0
BATHS
SQUARE FEET4,148
MLS#26055680
STATUSActive
PROPERTY TYPEMulti Unit - Multiple
SUBDIVISIONOak Hill Add
SCHOOLSt Louis City
Property Description
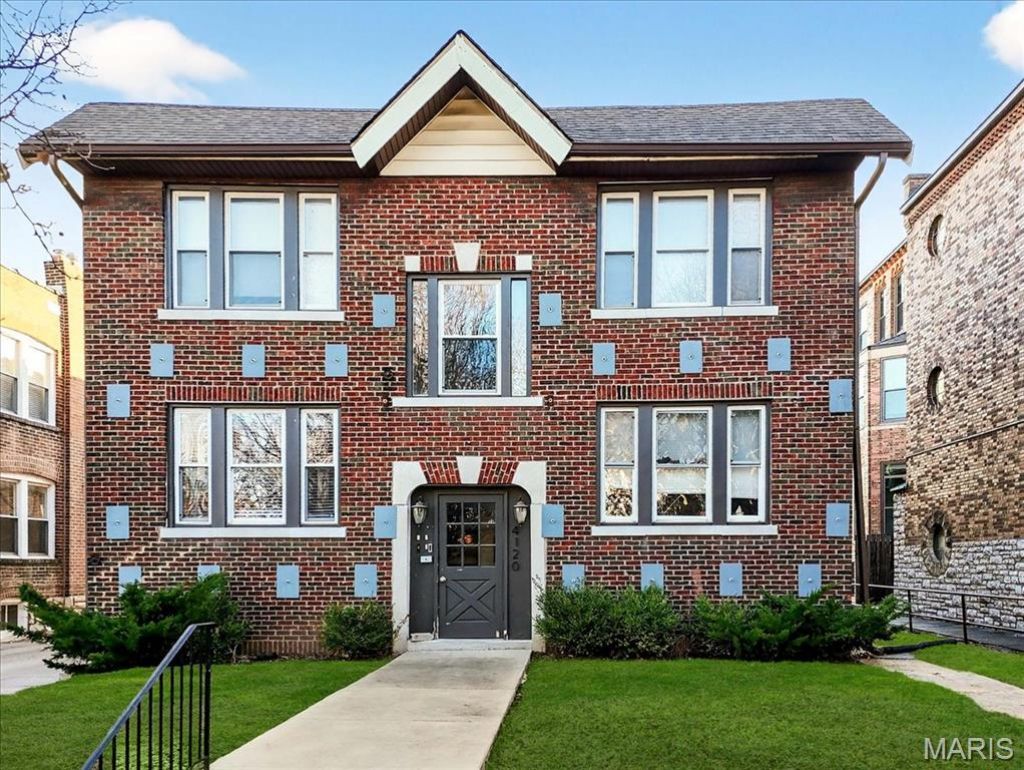
Welcome to this classic brick quadplex that offers the kind of city lifestyle tenants are drawn to and investors value. The vacant unit feels bright and comfortable from the moment you step inside, with hardwood floors, fresh paint, and thoughtful updates that create a clean, inviting atmosphere. Living and dining spaces flow easily into a well-designed kitchen that's perfect for everyday routines or casual entertaining, while two comfortable bedrooms and an updated bath provide a sense of ease and livability. A private rear entry with modern combination lock adds convenience, and the remaining three occupied units mirror a similar layout and level of finish, creating consistency throughout the building. Residents enjoy the simplicity of assigned parking, along with the peace of mind that comes from solid brick construction and separate utilities. Best of all, the location truly sets this property apart, just moments fromTower Grove Park, where morning walks, weekend farmers markets, and green space become part of daily life. Surrounded by some of the city's best cafs, restaurants, and neighborhood shops, this quadplex offers a lifestyle that keeps tenants happy and units in demand, making it a smart, long-term investment with immediate income and enduring appeal.
Property Features
Property Type: Multi Unit - Multiple
Basement: 8 ft + Pour
Basement: Yes
Cooling: Central Air
Heating: Forced Air, Natural Gas
Home Style: Traditional
Lot Size: 0.14 Acres
Taxes: $4,571
Year Built: 1923
Amenities
Ceiling Fan(s)
Custom Cabinetry
Eat-in Kitchen
Entrance Foyer
Laminate Counters
Storage
Feature Descriptions
Appliances: Stainless Steel Appliance(s)
Days on Site: 1
Exterior: Brick
Laundry: In Basement
Parcel#: 4154-00-0120-0
SQFT. Above Grade: 4148
Units: 4
Water: Public
Local Schools
High School: Roosevelt High
Middle School: Long Middle Community Ed. Center
Elementary School: Mann Elem.
School District: St Louis City
Listed By / Shown By
Listed By
Agency Name: Compass Realty Group
Shown By
Agent Name: Michael Simon
Agent Phone: 314.757.9700
Agency Title: RedKey Realty Leaders

Estimate Your Payment
Estimated Payment
$ 3,250.25 per month $2,723.53 Principal & Interest $380.92 Property Tax $145.80 Homeowner's InsuranceChange Payment Information





Member Participants (and their affiliated licensees, if applicable) shall indicate on their websites that IDX information is provided exclusively for consumers’ personal non-commercial use, that it may not be used for any purpose other than to identify prospective properties consumers may be interested in purchasing, that the data is deemed reliable but is not guaranteed by MLS GRID, and that the use of the MLS GRID Data may be subject to an end user license agreement prescribed by the Member Participant’s applicable MLS if any and as amended from time to time. MLS GRID may, at its discretion, require use of other disclaimers as necessary to protect Member Participant, and/or their MLS from liability.
Based on information submitted to the MLS GRID. All data is obtained from various sources and may not have been verified by broker or MLS GRID. Supplied Open House Information is subject to change without notice. All information should be independently reviewed and verified for accuracy. Properties may or may not be listed by the office/agent presenting the information.
Privacy Policy / DMCA Notice / ADA Accessibility


This site is hosted, designed and copyright
© 1994 - 2026 by
Delta Media Group, Inc. -- Patent Pending --
4120 Wyoming Street | MLS# 26055680
This multi-family property located at 4120 Wyoming Street, Saint Louis, MO 63116 is currently listed for sale with an asking price of $499,900. Wyoming Street is located within the St Louis City school district. Search Saint Louis real estate on www.simonsellsstl.com today.