


BEDS4
BATHS1 full 1 partial
SQUARE FEET1,456
MLS#26045902
STATUSComing Soon
PROPERTY TYPEResidential - Single Family
SUBDIVISIONDelbruegge Peter
SCHOOLNorthwest R-I
Property Description
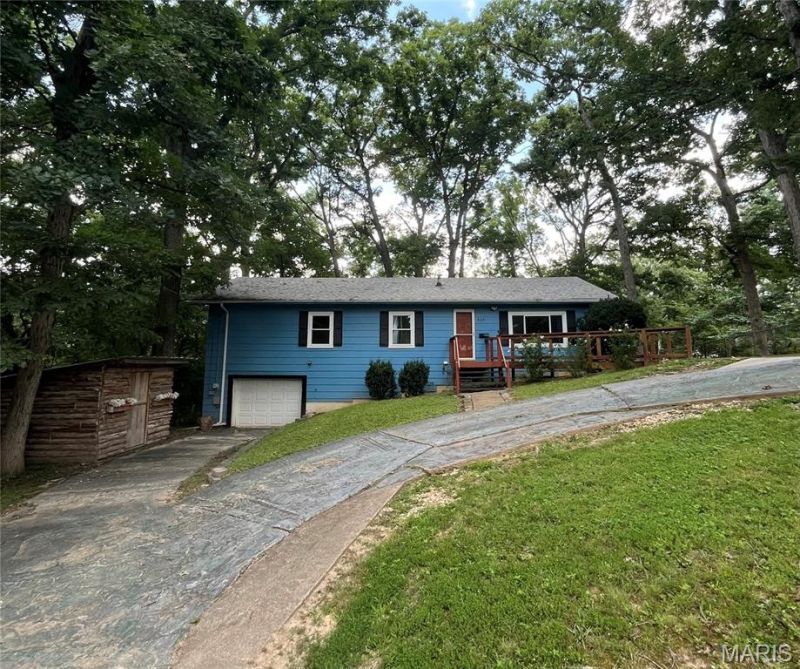
Freshly updated and situated on a tree-lined .67 acre lot with frequent wildlife sightings and no HOA restrictions! This 4-bedroom, 1.5-bathroom home offers a clean, inviting canvas for you to bring your vision to life. The interior features newer thermal paned windows, fresh neutral paint throughout, and all-new flooring - including durable luxury vinyl plank (LVP) and plush new carpeting in three of the bedrooms. Outside, a circle driveway and extensive concrete parking accommodate multiple vehicles. Exceptional utility and storage space is provided by an attached 1-car garage and a detached 2-car garage, perfect for hobbyists or a workshop. A stick-built cedar storage shed offers additional outdoor utility. The property is serviced by a private septic system. Don't miss out on this rare find!
Property Features
Property Type: Residential - Single Family
Basement: Crawl Space
Cooling: Other
Garage: 3 car attached
Heating: Other
Home Style: Ranch, Traditional
Lot Size: 0.67 Acres
Taxes: $1,311
Year Built: 1967
Feature Descriptions
Exterior: Cedar
Lot: Level
Parcel#: 02-3.0-08.0-2-002-029
Parking: Attached, Circular Driveway, Detached
Sewer: Septic Tank
SQFT. Above Grade: 1456
Water: Public
Local Schools
High School: Northwest High
Middle School: Northwest Valley School
Elementary School: Brennan Woods Elem.
School District: Northwest R-I
Listed By / Shown By
Listed By
Agency Name: EXP Realty, LLC
Shown By
Agent Name: Michael Simon
Agent Phone: 314.757.9700
Agency Title: RedKey Realty Leaders

Estimate Your Payment
Estimated Payment
$ 1,544.20 per month $1,362.04 Principal & Interest $109.25 Property Tax $72.92 Homeowner's InsuranceChange Payment Information





Member Participants (and their affiliated licensees, if applicable) shall indicate on their websites that IDX information is provided exclusively for consumers’ personal non-commercial use, that it may not be used for any purpose other than to identify prospective properties consumers may be interested in purchasing, that the data is deemed reliable but is not guaranteed by MLS GRID, and that the use of the MLS GRID Data may be subject to an end user license agreement prescribed by the Member Participant’s applicable MLS if any and as amended from time to time. MLS GRID may, at its discretion, require use of other disclaimers as necessary to protect Member Participant, and/or their MLS from liability.
Based on information submitted to the MLS GRID. All data is obtained from various sources and may not have been verified by broker or MLS GRID. Supplied Open House Information is subject to change without notice. All information should be independently reviewed and verified for accuracy. Properties may or may not be listed by the office/agent presenting the information.
Privacy Policy / DMCA Notice / ADA Accessibility


This site is hosted, designed and copyright
© 1994 - 2026 by
Delta Media Group, Inc. -- Patent Pending --
4125 Schumacher Road | MLS# 26045902
This single family home located at 4125 Schumacher Road , High Ridge, MO 63049 is currently listed for sale with an asking price of $250,000. This property was built in 1967 and has 4 bedrooms and 1 full and 1 partial baths with 1456 sq. ft. Schumacher Road is located in the Delbruegge Peter subdivision within the Northwest R-I school district. Search Delbruegge Peter real estate on www.simonsellsstl.com today.