


BEDS4
BATHS3 full
SQUARE FEET2,701
MLS#26051815
STATUSComing Soon
PROPERTY TYPEResidential - Single Family
SUBDIVISIONCountry Crossing
SCHOOLFt Zumwalt R-II
Property Description
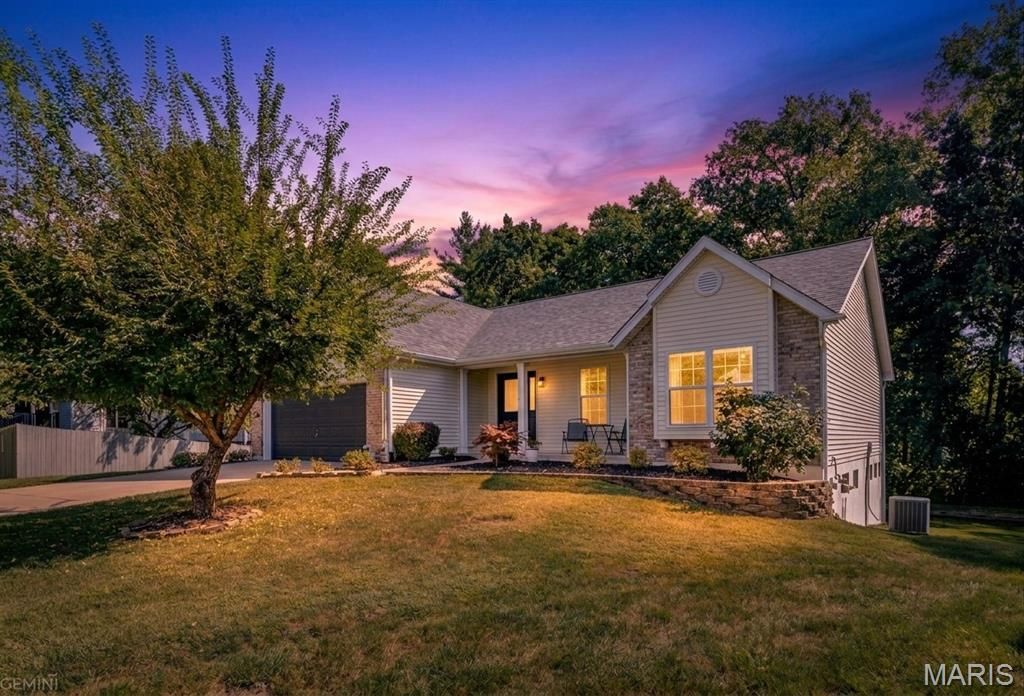
Move-In Ready - Unpack and Relax!Welcome home! From the moment you arrive, the inviting covered front porch sets the tone for this well-maintained & thoughtfully updated home. Step inside to the welcoming entry foyer with tile flooring & discover a spacious, open floor plan that flows seamlessly from the great room to the dining area. The kitchen offers plenty of counter space & an abundance of cabinetry, making everyday cooking & entertaining a breeze. Step outside from the main level & enjoy your 15x11 deck, new in 2022, overlooking the large, level, tree-lined backyard. A spacious shed provides convenient storage for all your outdoor tools & equipment. The main level features a generous primary suite with an ensuite bath, 2 additional nicely sized bedrooms, a 2nd full bath, & the convenience of main-floor laundry. Head downstairs to the finished lower level, where you'll find a large open recreation/family area, a bar area, 4th bedroom, 3rd full bath, & plenty of storage. The impressive 9-foot pour adds to the spacious feel of the lower level, while the walk-out provides easy access to the backyard. So many improvements have been completed over the past 11 years, allowing you to move in & enjoy! Updates include: finished lower level (2018), fresh interior paint within the past year, updated ceiling fans & lighting, all new toilets within the past 6 years, laminate flooring on the main level, dishwasher (appox 5 years), range (2016), roof (2016), HVAC (2015), heat exchanger (January 2025), & professionally cleaned ducts & vents approximately 3 months ago. Additional updates include door knobs, bathroom faucets & showerheads, plus updated kitchen cabinet hardware & added soft-close features. When you're ready to enjoy the outdoors, take advantage of the subdivision's walking trails & beautiful fall evenings. Conveniently located near shopping, highways, & more.This is the one you've been waiting for - move in, unpack, and relax!
Property Features
Property Type: Residential - Single Family
Basement: 9 ft + Pour, Bathroom, Concrete, Egress Window, Partially Finished, Full, Sleeping Area, Storage Space, Sump Pump, Walk-Out Access
Basement: Yes
Cooling: Ceiling Fan(s), Central Air
Garage: 2 car attached
Heating: Forced Air, Natural Gas
Home Style: Ranch, Traditional
Lot Size: 0.30 Acres
Roof Type: Architectural Shingle, Asphalt
Taxes: $3,627
Year Built: 1995
Amenities
Ceiling Fan(s)
Double Vanity
Dry Bar
Entrance Foyer
High Speed Internet
Open Floorplan
Recessed Lighting
Shower
Storage
Walk-In Closet(s)
Feature Descriptions
Appliances: Dishwasher, Disposal, Dryer, Exhaust Fan, Free-Standing Electric Range, Refrigerator, Free-Standing Refrigerator, Washer, Gas Water Heater
Association Amenities: Association Management
Exterior: Brick Veneer, Vinyl Siding
HOA Fee: $100/ Annually
Lot: Back Yard, Cul-De-Sac, Front Yard, Level, Some Trees
Parcel#: 2-0124-7239-00-0028.0000000
Parking: Attached, Concrete, Driveway, Garage, Garage Door Opener, Garage Faces Front
Sewer: Public Sewer
SQFT. Above Grade: 1610
SQFT. Below Grade: 1091
Utilities: Cable Available, Electricity Connected, Natural Gas Connected, Sewer Connected, Water Connected
Water: Public
Window: Blinds, Screens, Skylight(s), Tilt-In Windows
Room Sizes
Great Room: 25x14
Dining Room: 11x11
Kitchen: 13x12
Primary Bedroom: 16x13
Primary Bathroom: 10x8
Bedroom 2: 10x10
Bedroom 3: 10x8
Other: 7x5
Recreation Room: 25x28
Bedroom 4: 14x15
Bathroom 2: 9x5
Bathroom 3: 9x7
Local Schools
High School: Ft. Zumwalt South High
Middle School: Ft. Zumwalt South Middle
Elementary School: Mid Rivers Elem.
School District: Ft Zumwalt R-II
Listed By / Shown By
Listed By
Agency Name: ReeceNichols Real Estate
Shown By
Agent Name: Michael Simon
Agent Phone: 314.757.9700
Agency Title: RedKey Realty Leaders

Estimate Your Payment
Estimated Payment
$ 2,684.27 per month $2,260.98 Principal & Interest $302.25 Property Tax $121.04 Homeowner's InsuranceChange Payment Information





Member Participants (and their affiliated licensees, if applicable) shall indicate on their websites that IDX information is provided exclusively for consumers’ personal non-commercial use, that it may not be used for any purpose other than to identify prospective properties consumers may be interested in purchasing, that the data is deemed reliable but is not guaranteed by MLS GRID, and that the use of the MLS GRID Data may be subject to an end user license agreement prescribed by the Member Participant’s applicable MLS if any and as amended from time to time. MLS GRID may, at its discretion, require use of other disclaimers as necessary to protect Member Participant, and/or their MLS from liability.
Based on information submitted to the MLS GRID. All data is obtained from various sources and may not have been verified by broker or MLS GRID. Supplied Open House Information is subject to change without notice. All information should be independently reviewed and verified for accuracy. Properties may or may not be listed by the office/agent presenting the information.
Privacy Policy / DMCA Notice / ADA Accessibility


This site is hosted, designed and copyright
© 1994 - 2026 by
Delta Media Group, Inc. -- Patent Pending --
42 Arborshadow Court | MLS# 26051815
This single family home located at 42 Arborshadow Court , Saint Peters, MO 63376 is currently listed for sale with an asking price of $415,000. This property was built in 1995 and has 4 bedrooms and 3 full baths with 2701 sq. ft. Arborshadow Court is located in the Country Crossing subdivision within the Ft Zumwalt R-II school district. Search Country Crossing real estate on www.simonsellsstl.com today.