


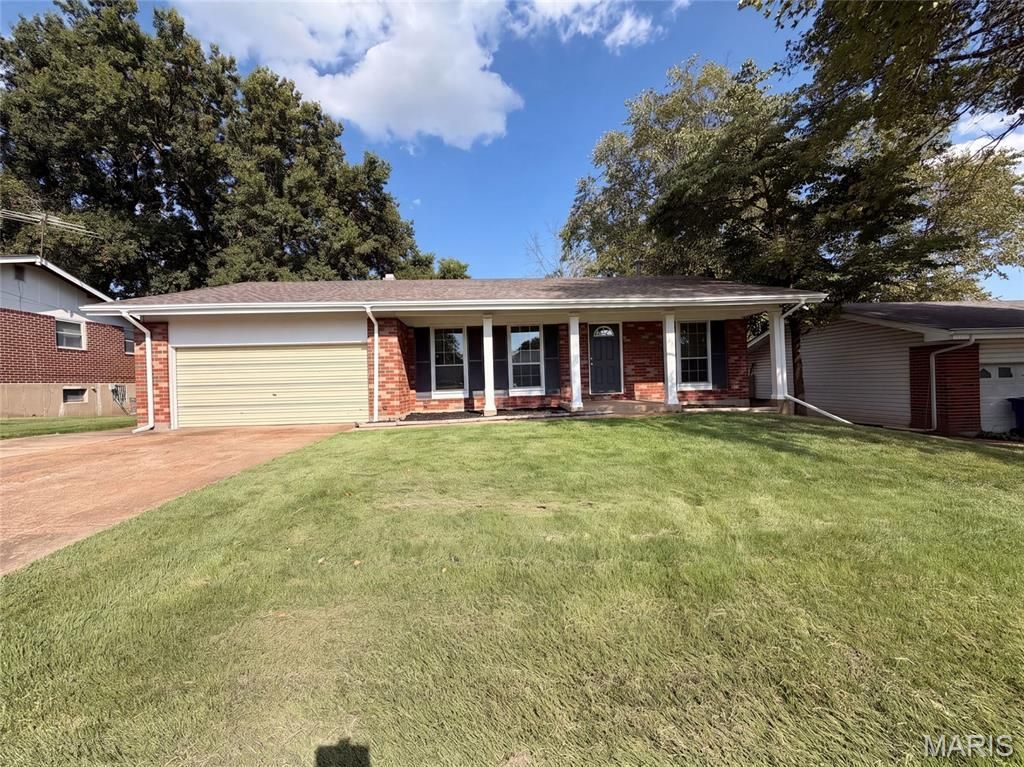
BEDS3
BATHS2 full
SQUARE FEET1,286
MLS#26055733
STATUSActive
PROPERTY TYPEResidential - Single Family
SUBDIVISIONSeven Hills 1
SCHOOLHazelwood
Property Description
A fireplace serves as the centerpiece of 4358 Rhine Dr, Florissant MO 63033, creating a warm gathering spot on chilly evenings. Fresh interior paint brightens the walls throughout this Florissant home, providing a crisp and welcoming backdrop from the moment you step through the door. Cooking is effortless in the kitchen, which features an accent backsplash paired with new stainless steel appliances that handle everything from quick breakfasts to evening dinners. An attached garage adds everyday vehicle protection against the weather along with practical space for additional storage. Step outdoors to a patio situated within a fenced yard, providing an ideal open-air setting for weekend barbecues, relaxing in the sun, and outdoor recreation. Enjoy move-in ready comfort with refreshed details both inside and out. Included 100-Day Home Warranty with buyer activation
Property Features
Property Type: Residential - Single Family
Basement: Unfinished
Cooling: Electric
Garage: 2
Heating: Forced Air, Natural Gas
Lot Size: 0.22 Acres
Taxes: $3,250
Year Built: 1965
Feature Descriptions
Days on Site: 4
Fireplace: Other, Wood Burning
Lot: Other
Lot Dimensions: 76x125
Parcel#: 09G-23-0210
Parking: Detached
Sewer: Public Sewer
SQFT. Above Grade: 1286
Water: Public
Local Schools
High School: Hazelwood Central High
Middle School: Central Middle
Elementary School: Jury Elem.
School District: Hazelwood
Listed By / Shown By
Listed By
Agency Name: Opendoor Brokerage LLC
Shown By
Agent Name: Michael Simon
Agent Phone: 314.757.9700
Agency Title: RedKey Realty Leaders

Estimate Your Payment
Estimated Payment
$ 1,590.99 per month $1,253.07 Principal & Interest $270.83 Property Tax $67.08 Homeowner's InsuranceChange Payment Information





Member Participants (and their affiliated licensees, if applicable) shall indicate on their websites that IDX information is provided exclusively for consumers’ personal non-commercial use, that it may not be used for any purpose other than to identify prospective properties consumers may be interested in purchasing, that the data is deemed reliable but is not guaranteed by MLS GRID, and that the use of the MLS GRID Data may be subject to an end user license agreement prescribed by the Member Participant’s applicable MLS if any and as amended from time to time. MLS GRID may, at its discretion, require use of other disclaimers as necessary to protect Member Participant, and/or their MLS from liability.
Based on information submitted to the MLS GRID. All data is obtained from various sources and may not have been verified by broker or MLS GRID. Supplied Open House Information is subject to change without notice. All information should be independently reviewed and verified for accuracy. Properties may or may not be listed by the office/agent presenting the information.
Privacy Policy / DMCA Notice / ADA Accessibility


This site is hosted, designed and copyright
© 1994 - 2026 by
Delta Media Group, Inc. -- Patent Pending --
4358 Rhine Drive | MLS# 26055733
This single family home located at 4358 Rhine Drive , Florissant, MO 63033 is currently listed for sale with an asking price of $230,000. This property was built in 1965 and has 3 bedrooms and 2 full baths with 1286 sq. ft. Rhine Drive is located in the Seven Hills 1 subdivision within the Hazelwood school district. Search Seven Hills 1 real estate on www.simonsellsstl.com today.