


BEDS3
BATHS2 full
SQUARE FEET1,440
MLS#26043309
STATUSPending
PROPERTY TYPEResidential - Condominium
SUBDIVISIONExecutive House
SCHOOLSt Louis City
Property Description
Large, Beautiful 3 BR Luxury end unit condo with many upgrades. Desirable open floor plan offers custom flooring, lots of natural light, picture windows, spacious 12x24 living room w/West views, custom shades, extensive crown molding & trim with large 7x18 covered patio. Hand made high end shaker style kitchen by Schmidt, w/42 quality custom cabinetry, soft close doors and drawers, tile backsplash, upgraded GE Profile stainless Stove, Top Line newer LG Fridge, Bosch DW, Stainless GE Profile Microwave, custom lighting, 8 Ft breakfast bar w/granite countertops. 13x16 Primary BR suite w/ french doors, fully built in closets, Primary bath suite has upgraded steam shower incl. body sprays, hand held, rain, Quartz marble flooring, crown & counter height sink with convenient adjacent full size W/D in laundry closet. 2nd BR is spacious with built in closets, upgraded guest bath with Jacuzzi tub/shower & subway tile. 3rd 12x16 bedroom is very spacious. A 4th 10x10 room has closet, french doors & ideal for den, tv room, office or additional closet space. Note: *This Unit has two deeded garage spaces w/alley access, and storage locker adjacent to parking spots (marked spaces F & N on outside garage doors)*. Beautiful community room, pool, BBQ patio terrace and lobby security. Walking distance to all the West End has to offer, BJC, restaurants and shops, grocery stores, Forest Park, The Muny and Museums. Easy access to highways and byways. Stunning Sunsets and Views, Ready to move in and Enjoy!
Property Features
Property Type: Residential - Condominium
Basement: Full, Storage Space
Basement: Yes
Cooling: Central Air
Garage: 2
Heating: Forced Air, Hot Water, Natural Gas
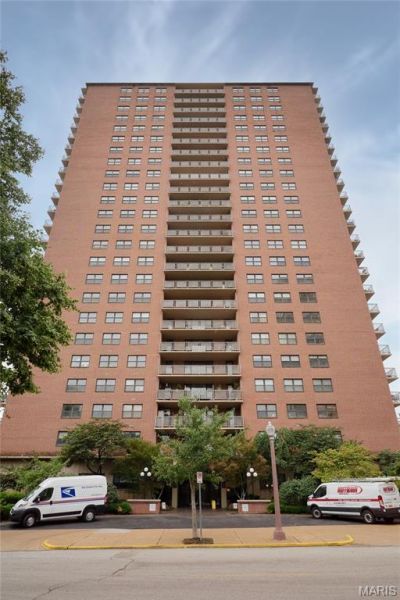
Home Style: High-Rise-4+ Stories
Taxes: $3,859
Year Built: 1963
Amenities
Breakfast Bar
Crown Molding
Eat-in Kitchen
Elevator
Entrance Foyer
Kitchen/Dining Room Combo
Open Floorplan
Separate Dining
Special Millwork
Walk-In Closet(s)
Feature Descriptions
Appliances: Dishwasher, Ice Maker, Microwave, Gas Range, Refrigerator, Washer/Dryer Stacked
Association Amenities: Barbecue, Common Ground, Dog Park, Laundry, Parking, Pool, Security, Storage
Days on Site: 11
Exterior: Brick
HOA Fee: $1263/ Monthly
Lot: City Lot
Parcel#: 3901-00-0509-0
Parking: Alley Access, Garage, Garage Door Opener, Storage
Sewer: Public Sewer
SQFT. Above Grade: 1407
Utilities: Cable Available, Electricity Connected, Natural Gas Available, Water Connected
Water: Public
Window: Window Treatments
Room Sizes
Living Room: 24x12
Dining Room: 11x8
Primary Bedroom: 16x13
Bedroom 2: 14x10
Bedroom 3: 16x12
Den: 10x10
Local Schools
High School: Roosevelt High
Middle School: Fanning Middle Community Ed.
Elementary School: Adams Elem.
School District: St Louis City
Listed By / Shown By
Listed By
Agency Name: RE/MAX Results
Shown By
Agent Name: Michael Simon
Agent Phone: 314.757.9700
Agency Title: RedKey Realty Leaders

Estimate Your Payment
Estimated Payment
$ 2,215.15 per month $1,797.34 Principal & Interest $321.58 Property Tax $96.22 Homeowner's InsuranceChange Payment Information





Member Participants (and their affiliated licensees, if applicable) shall indicate on their websites that IDX information is provided exclusively for consumers’ personal non-commercial use, that it may not be used for any purpose other than to identify prospective properties consumers may be interested in purchasing, that the data is deemed reliable but is not guaranteed by MLS GRID, and that the use of the MLS GRID Data may be subject to an end user license agreement prescribed by the Member Participant’s applicable MLS if any and as amended from time to time. MLS GRID may, at its discretion, require use of other disclaimers as necessary to protect Member Participant, and/or their MLS from liability.
Based on information submitted to the MLS GRID. All data is obtained from various sources and may not have been verified by broker or MLS GRID. Supplied Open House Information is subject to change without notice. All information should be independently reviewed and verified for accuracy. Properties may or may not be listed by the office/agent presenting the information.
Privacy Policy / DMCA Notice / ADA Accessibility


This site is hosted, designed and copyright
© 1994 - 2026 by
Delta Media Group, Inc. -- Patent Pending --
4466 W Pine Boulevard, Unit 8C | MLS# 26043309
This condo located at 4466 W Pine Boulevard, Unit 8C, Saint Louis, MO 63108 is currently listed for sale with an asking price of $329,900. This property was built in 1963 and has 3 bedrooms and 2 full baths with 1440 sq. ft. W Pine Boulevard, Unit 8C is located in the Executive House subdivision within the St Louis City school district. Search Executive House real estate on www.simonsellsstl.com today.