


BEDS3
BATHS2 full 1 partial
SQUARE FEET2,102
MLS#26053428
STATUSActive
PROPERTY TYPEResidential - Single Family
SUBDIVISIONMockingbird
SCHOOLHillsboro R-III
Property Description
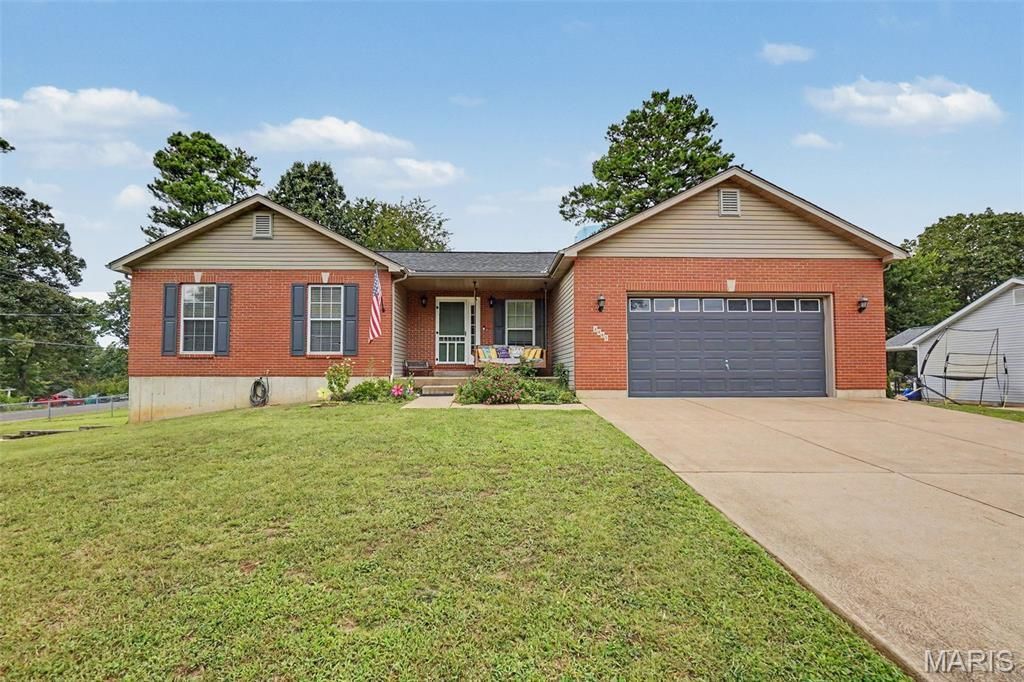
Welcome home! This beautiful ranch has the kind of space, flexibility, and setting that makes you want to slow down and stay awhile. Sitting on a sprawling half-acre lot, this home offers room to spread out both inside and out, with an additional driveway, ample parking, and a truly unique walkout basement workshop with double doors and direct driveway access.Step inside and you're immediately welcomed by an open, inviting layout centered around a warm, working gas fireplace. Vaulted ceilings give the main living area an airy feel, while the open design keeps everyone connected whether you're relaxing on the couch, gathering around the kitchen, or entertaining friends. The main floor laundry adds everyday convenience, and just beyond the living space, the walkout leads to a covered back patio overlooking the backyard-an easy spot to enjoy a morning coffee, fire up the grill, or settle in for a quiet evening.Outside, the half-acre lot gives you room to make the most of your space. The backyard is ready for everything from weekend gatherings to a little room to roam, while the large storage shed on its own poured-concrete pad provides a practical place to keep lawn equipment, tools, and outdoor gear tucked away.The main floor continues with two generously sized secondary bedrooms and an impressive primary suite complete with a private en suite bath. There's plenty of room here to settle in comfortably while still having space for whatever comes next.And then there's the basement-where this home really sets itself apart. Imagine turning on the projector, settling into the media room, and making movie night a regular event. A convenient half bath is nearby, along with a full bonus room featuring a large closet that offers plenty of possibilities for hobbies, guests, an office, a workout space, or whatever fits your needs.On the opposite side of the basement, the driveway-fed workshop is a rare find. With double doors and enough room to bring in extra equipment, vehicles, recreational gear, or just about any project you've been waiting for the right space to tackle, this is the kind of feature that's difficult to recreate.Whether you're looking for a home with room to grow, space for your hobbies, a backyard worth enjoying, or simply a place where everyday life feels a little more comfortable, this one delivers. Located in a highly desirable and growing area, this is more than just a house with a great floor plan-it's a home with the flexibility to fit the way you live today and the possibilities of tomorrow.Come see it for yourself. You may just find the space you've been looking for.
Property Features
Property Type: Residential - Single Family
Basement: 8 ft + Pour, Concrete, Partially Finished, Sleeping Area, Storage Space, Walk-Out Access
Basement: Yes
Cooling: Attic Fan, Ceiling Fan(s), Electric
Garage: 2 car attached
Heating: Forced Air
Home Style: Ranch
Lot Size: 0.49 Acres
Roof Type: Shingle
Taxes: $1,934
Year Built: 2004
Feature Descriptions
Days on Site: 13
Exterior: Brick, Vinyl Siding
Fireplace: Gas
HOA Fee: $200/ Annually
Lot: Back Yard, Few Trees
Parcel#: 12-7.0-25.0-0-000-055
Parking: Additional Parking, Basement, Garage, Garage Door Opener
Sewer: Public Sewer
SQFT. Above Grade: 1371
SQFT. Below Grade: 731
Utilities: Cable Available, Electricity Connected, Propane Owned, Sewer Connected, Water Connected
Water: Public
Local Schools
High School: Hillsboro High
Middle School: Hillsboro Jr. High
Elementary School: Hillsboro Elem.
School District: Hillsboro R-III
Listed By / Shown By
Listed By
Agency Name: Envision Realty
Shown By
Agent Name: Michael Simon
Agent Phone: 314.757.9700
Agency Title: RedKey Realty Leaders

Estimate Your Payment
Estimated Payment
$ 2,342.29 per month $2,070.29 Principal & Interest $161.17 Property Tax $110.83 Homeowner's InsuranceChange Payment Information





Member Participants (and their affiliated licensees, if applicable) shall indicate on their websites that IDX information is provided exclusively for consumers’ personal non-commercial use, that it may not be used for any purpose other than to identify prospective properties consumers may be interested in purchasing, that the data is deemed reliable but is not guaranteed by MLS GRID, and that the use of the MLS GRID Data may be subject to an end user license agreement prescribed by the Member Participant’s applicable MLS if any and as amended from time to time. MLS GRID may, at its discretion, require use of other disclaimers as necessary to protect Member Participant, and/or their MLS from liability.
Based on information submitted to the MLS GRID. All data is obtained from various sources and may not have been verified by broker or MLS GRID. Supplied Open House Information is subject to change without notice. All information should be independently reviewed and verified for accuracy. Properties may or may not be listed by the office/agent presenting the information.
Privacy Policy / DMCA Notice / ADA Accessibility


This site is hosted, designed and copyright
© 1994 - 2026 by
Delta Media Group, Inc. -- Patent Pending --
4483 Mockingbird Lane | MLS# 26053428
This single family home located at 4483 Mockingbird Lane, Hillsboro, MO 63050 is currently listed for sale with an asking price of $380,000. This property was built in 2004 and has 3 bedrooms and 2 full and 1 partial baths with 2102 sq. ft. Mockingbird Lane is located in the Mockingbird subdivision within the Hillsboro R-III school district. Search Mockingbird real estate on www.simonsellsstl.com today.