


BEDS2
BATHS1 full
SQUARE FEET704
MLS#26055287
STATUSActive
PROPERTY TYPEResidential - Single Family
SUBDIVISIONAnderson Add
SCHOOLSt Louis City
Property Description
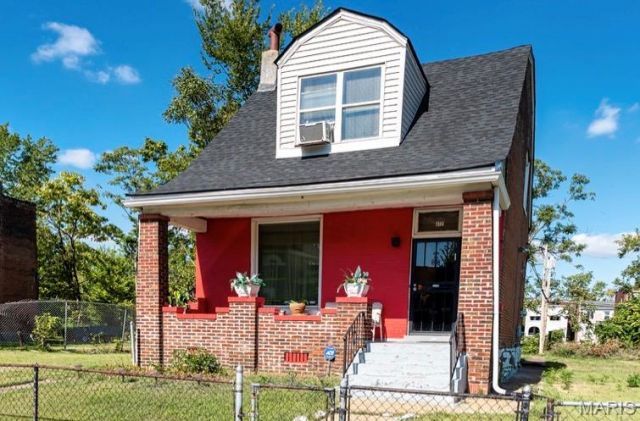
Welcome to 4721 Northland Ave, a cozy character-filled brick home in the heart of the Kingsway East neighborhood of Saint Louis. Built in 1904, this residence offers a blend of historic charm with an opportunity for modernization and personalization. This home is ideal for those who appreciate historic character and are eager to add personal touches. With its brick exterior and classic form, it provides a solid canvas for modern upgrades. This home offers quick access to city amenities- shopping, dining and transit are within easy reach. A quiet residential block in the heart of the city, yet close to major corridors for commuting. Whether you're looking to refresh the interior finishes, modernize the kitchen and bath, or finish the basement, 4721 Northland offers strong upside potential. This property is ideal for investors seeking a manageable rental unit or an owner-occupant aiming for a low-maintenance home in the city. In addition to the home, this purchase includes a total of six city lots: 4713, 4715, 4717, 4719, 4721, and 4727 Northland Ave. A boundary survey is available in the supplements and clearly marked orange stakes are present on site to outline the property lines.
Property Features
Property Type: Residential - Single Family
Basement: Unfinished, Walk-Out Access
Basement: Yes
Cooling: Window Unit(s)
Heating: Forced Air
Home Style: Bungalow
Lot Size: 0.08 Acres
Taxes: $166
Year Built: 1904
Feature Descriptions
Appliances: Gas Cooktop, Microwave, Refrigerator
Days on Site: 6
Exterior: Brick
Fireplace: Living Room
Lot: City Lot, Level, Near Public Transit
Parcel#: 4478-00-0450-0
Sewer: Public Sewer
SQFT. Above Grade: 704
Utilities: Cable Connected, Electricity Available, Natural Gas Available, Phone Connected, Sewer Connected, Water Connected
Water: Public
Local Schools
High School: Sumner High
Middle School: Langston Middle
Elementary School: Lexington Elem.
School District: St Louis City
Listed By / Shown By
Listed By
Agency Name: Nettwork Global
Shown By
Agent Name: Michael Simon
Agent Phone: 314.757.9700
Agency Title: RedKey Realty Leaders

Estimate Your Payment
Estimated Payment
$ 731.31 per month $681.02 Principal & Interest $13.83 Property Tax $36.46 Homeowner's InsuranceChange Payment Information





Member Participants (and their affiliated licensees, if applicable) shall indicate on their websites that IDX information is provided exclusively for consumers’ personal non-commercial use, that it may not be used for any purpose other than to identify prospective properties consumers may be interested in purchasing, that the data is deemed reliable but is not guaranteed by MLS GRID, and that the use of the MLS GRID Data may be subject to an end user license agreement prescribed by the Member Participant’s applicable MLS if any and as amended from time to time. MLS GRID may, at its discretion, require use of other disclaimers as necessary to protect Member Participant, and/or their MLS from liability.
Based on information submitted to the MLS GRID. All data is obtained from various sources and may not have been verified by broker or MLS GRID. Supplied Open House Information is subject to change without notice. All information should be independently reviewed and verified for accuracy. Properties may or may not be listed by the office/agent presenting the information.
Privacy Policy / DMCA Notice / ADA Accessibility


This site is hosted, designed and copyright
© 1994 - 2026 by
Delta Media Group, Inc. -- Patent Pending --
4721 Northland Avenue | MLS# 26055287
This single family home located at 4721 Northland Avenue, Saint Louis, MO 63113 is currently listed for sale with an asking price of $125,000. This property was built in 1904 and has 2 bedrooms and 1 full baths with 704 sq. ft. Northland Avenue is located in the Anderson Add subdivision within the St Louis City school district. Search Anderson Add real estate on www.simonsellsstl.com today.