


BEDS4
BATHS2 full 1 partial
SQUARE FEET2,574
MLS#26054402
STATUSPending
PROPERTY TYPEResidential - Single Family
SUBDIVISIONHuntington Glen 3
SCHOOLFox C-6
Property Description
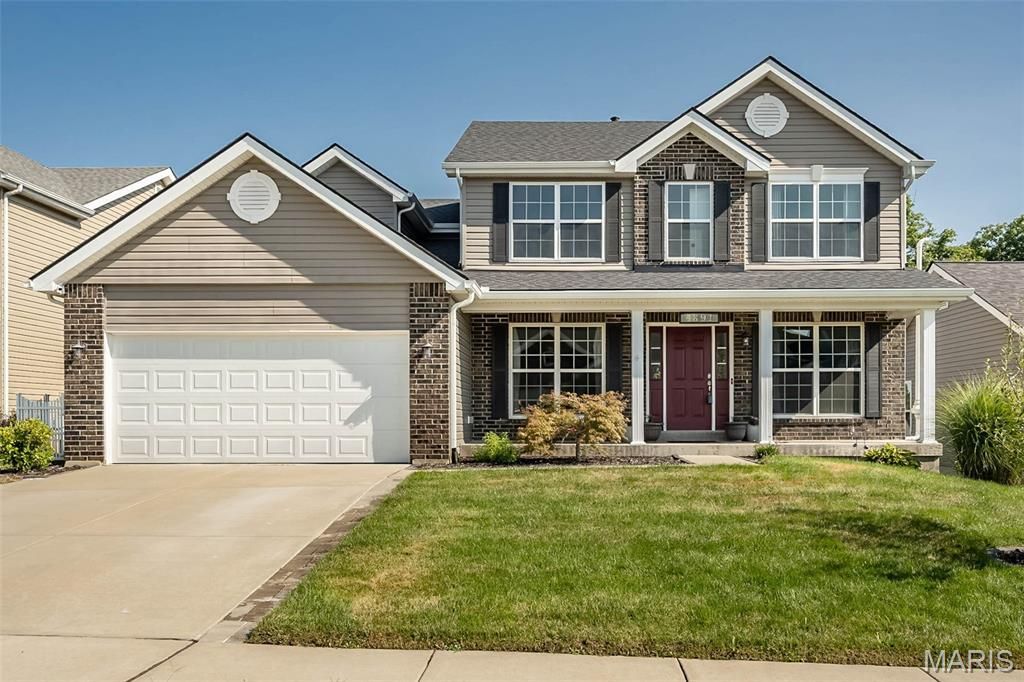
Beautiful 4-bedroom, 2.5 bath located in Huntington Glen Subdivision. This home has been meticulously maintained and loved by owners. Truly turn-key. Luxury vinyl plank flooring flows throughout the main level, guiding you past a dedicated home office and formal dining room into an expansive, light-filled great room anchored by a cozy gas fireplace. The chef's kitchen is designed for effortless entertaining, featuring 42-inch cabinetry, sleek quartz countertops, a center island, gas range, under-cabinet LED lighting, and a walk-in pantry. Step through the doors onto a spacious deck overlooking fully fenced backyard - great for entertaining. Upstairs, the primary suite offers a true sanctuary, complete with a deep soaking tub, separate walk-in shower, and a generous walk-in closet. Three additional oversized bedrooms and a full bath provide plenty of room for family or guests.The bright walk-out lower level includes a bathroom rough-in and vast storage, ready for your custom finishing touches. Exceptional bonuses include an oversized garage outfitted with dedicated air conditioning and a 250V/50-amp circuit-ideal for EV charging, a workshop, or hobby space.Close to shopping, restaurants, and highway! Nothing to do but move right in! A must see!
Property Features
Property Type: Residential - Single Family
Basement: Yes
Basement: Roughed-In Bath, Storage Space, Unfinished, Walk-Out Access
Cooling: Ceiling Fan(s), Central Air
Garage: 2
Heating: Forced Air, Natural Gas
Home Style: Traditional
Lot Size: 0.17 Acres
Taxes: $5,725
Year Built: 2020
Feature Descriptions
Association Amenities: Other
Days on Site: 6
Exterior: Brick, Vinyl Siding
Fireplace: Gas
HOA Fee: $500/ Annually
Lot: Back Yard, Front Yard, Sprinklers In Front
Parcel#: 02-7.0-35.0-0-000-175
Sewer: Public Sewer
SQFT. Above Grade: 2574
Utilities: Cable Available
Water: Public
Local Schools
High School: Seckman Sr. High
Middle School: Seckman Middle
Elementary School: Richard Simpson Elem.
School District: Fox C-6
Listed By / Shown By
Listed By
Agency Name: Coldwell Banker Realty - Gundaker
Shown By
Agent Name: Michael Simon
Agent Phone: 314.757.9700
Agency Title: RedKey Realty Leaders

Estimate Your Payment
Estimated Payment
$ 2,973.90 per month $2,369.94 Principal & Interest $477.08 Property Tax $126.88 Homeowner's InsuranceChange Payment Information





Member Participants (and their affiliated licensees, if applicable) shall indicate on their websites that IDX information is provided exclusively for consumers’ personal non-commercial use, that it may not be used for any purpose other than to identify prospective properties consumers may be interested in purchasing, that the data is deemed reliable but is not guaranteed by MLS GRID, and that the use of the MLS GRID Data may be subject to an end user license agreement prescribed by the Member Participant’s applicable MLS if any and as amended from time to time. MLS GRID may, at its discretion, require use of other disclaimers as necessary to protect Member Participant, and/or their MLS from liability.
Based on information submitted to the MLS GRID. All data is obtained from various sources and may not have been verified by broker or MLS GRID. Supplied Open House Information is subject to change without notice. All information should be independently reviewed and verified for accuracy. Properties may or may not be listed by the office/agent presenting the information.
Privacy Policy / DMCA Notice / ADA Accessibility


This site is hosted, designed and copyright
© 1994 - 2026 by
Delta Media Group, Inc. -- Patent Pending --
4891 Sierra View Place | MLS# 26054402
This single family home located at 4891 Sierra View Place, Imperial, MO 63052 is currently listed for sale with an asking price of $435,000. This property was built in 2020 and has 4 bedrooms and 2 full and 1 partial baths with 2574 sq. ft. Sierra View Place is located in the Huntington Glen 3 subdivision within the Fox C-6 school district. Search Huntington Glen 3 real estate on www.simonsellsstl.com today.