


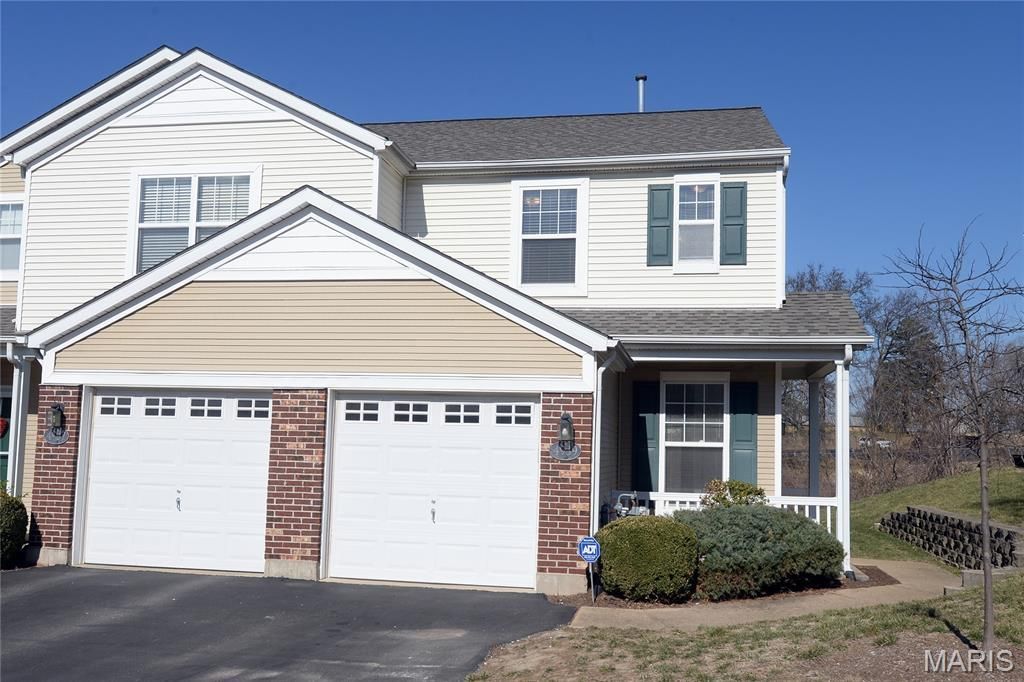
BEDS2
BATHS1 full 1 partial
SQUARE FEET1,114
MLS#26050690
STATUSPending
PROPERTY TYPERental - Townhouse
SUBDIVISIONHeritage Heights
SCHOOLHazelwood
Property Description
AVAILABLE NOW! Don't miss out on this great condo in Hazelwood! This 2BD/1.5BTH townhouse features an open floor plan, well designed for family and entertaining. Upper level features two large bedrooms. The upstairs full bathroom accessible from hallway and master bedroom. Convenient upper level W/D. Small bonus area at top of stairs is great for office nook, reading, or small children's play area. Main level includes living room, kitchen and half bath. 1-car garage and tandem driveway for parking. Guest Parking also available. Easy highway access. Close to Boeing and Airport. Security deposit equivalent of 1-month's rent. Tenant responsible for ALL utilities (gas, electric, internet, water/sewer/trash). Applicants: no past due, collections or prior evictions. Income 3X the monthly rent, 680 credit or higher.
Property Features
Property Type: Rental - Townhouse
Basement: None
Cooling: Central Air, Electric
Garage: 1 car attached
Heating: Forced Air, Natural Gas
Home Style: Traditional
Lot Size: 0
Year Built: 2004
Amenities
Eat-in Kitchen
Pantry
Entrance Foyer
Open Floorplan
Kitchen/Dining Room Combo
Feature Descriptions
Appliances: Dishwasher, Disposal, Microwave, Electric Range, Electric Oven, Refrigerator, Gas Water Heater
Association Amenities: Association Management, Outside Management
Days on Site: 7
Exterior: Stone Veneer, Brick Veneer, Vinyl Siding
Fireplace: None
HOA Fee: 0
Laundry: 2nd Floor
Lot Dimensions: 0x0
Parking: Attached, Garage, Covered
SQFT. Above Grade: 1114
Water: Public
Room Sizes
Kitchen: 12x10
Bedroom: 10x10
Primary Bedroom: 15x11
Sitting Room: 10x7
Living Room: 17x12
Local Schools
High School: Hazelwood West High
Middle School: West Middle
Elementary School: Garrett Elem.
School District: Hazelwood
Listed By / Shown By
Listed By
Agency Name: West End Management & Leasing Services
Shown By
Agent Name: Michael Simon
Agent Phone: 314.757.9700
Agency Title: RedKey Realty Leaders






Member Participants (and their affiliated licensees, if applicable) shall indicate on their websites that IDX information is provided exclusively for consumers’ personal non-commercial use, that it may not be used for any purpose other than to identify prospective properties consumers may be interested in purchasing, that the data is deemed reliable but is not guaranteed by MLS GRID, and that the use of the MLS GRID Data may be subject to an end user license agreement prescribed by the Member Participant’s applicable MLS if any and as amended from time to time. MLS GRID may, at its discretion, require use of other disclaimers as necessary to protect Member Participant, and/or their MLS from liability.
Based on information submitted to the MLS GRID. All data is obtained from various sources and may not have been verified by broker or MLS GRID. Supplied Open House Information is subject to change without notice. All information should be independently reviewed and verified for accuracy. Properties may or may not be listed by the office/agent presenting the information.
Privacy Policy / DMCA Notice / ADA Accessibility


This site is hosted, designed and copyright
© 1994 - 2026 by
Delta Media Group, Inc. -- Patent Pending --
4939 Heritage Heights | MLS# 26050690
This property located at 4939 Heritage Heights, Hazelwood, MO 63042 is currently listed for rent with an asking price of $1,495 / Monthly. Heritage Heights is located within the Hazelwood school district. Search Hazelwood real estate on www.simonsellsstl.com today.