


BEDS3
BATHS2 full
SQUARE FEET2,555
MLS#26053691
STATUSPending
PROPERTY TYPEResidential - Single Family
SUBDIVISIONEnclaves At Quail Creek
SCHOOLMehlville R-IX
Property Description
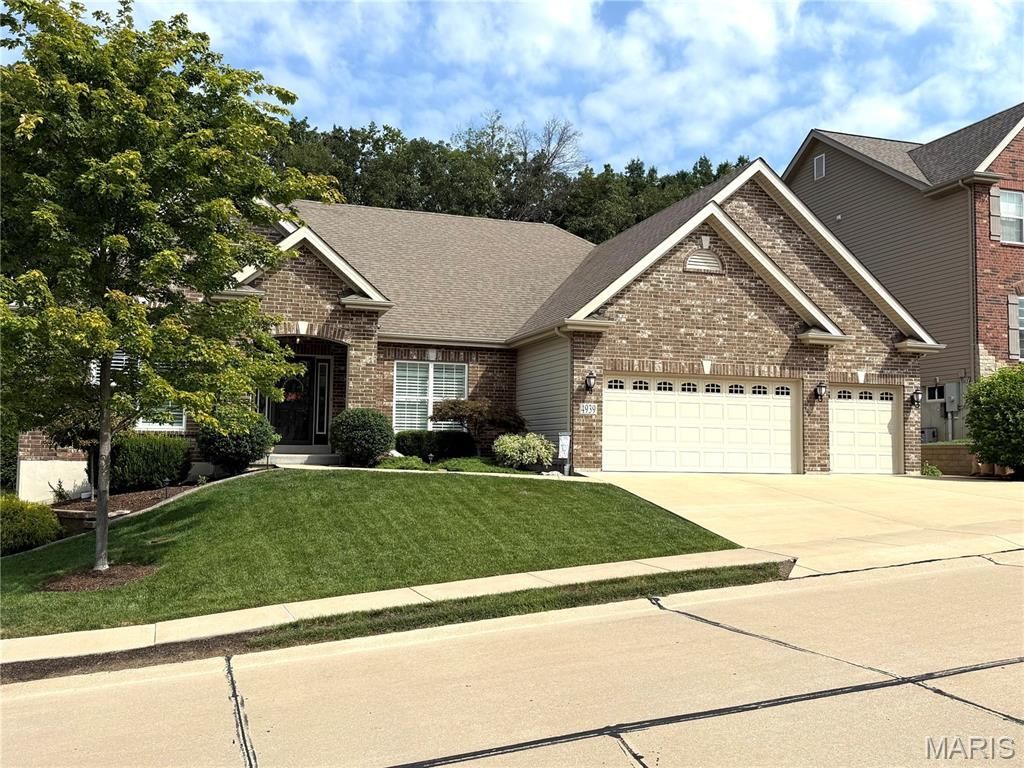
A unique opportunity to own a young Ranch home in unincorporated South County off Wells Road in 63128 has been listed. 4939 Quail Crest Ct is a Hampton II, Riverwood Provincial II, of superb upgrades and condition located in the Enclaves at Quail Creek. This ranch offers 2,500 sq.ft. of open floor plan, 9 foot ceilings throughout, crown and base mold accents, six-panel interior doors, with additional insulation for interior temperature balance and sound control. A custom designed kitchen and Great Room with 36 inch gas log fireplace divide the bedroom plan. Exterior features include an upgrade brick front elevation, spacious 3-car garage with 10 foot ceilings, oversized full concrete driveway, and 30-year architectural roof. The home is surrounded by professional landscaping including 6 concrete retaining walls to create planting layers accessible by an exposed aggregate sidewalk and spacious, multi-level rear patio with a ribbon paver accent. The patio returns to a secluded 20' x 12' partially covered composite deck providing rear entrance to the interior breakfast bay and kitchen. The mornings are gorgeous on the deck. Inside find beautiful wide plank, hardwood floors throughout the main traffic areas, beautiful, oil-rubbed light fixtures, and premium plumbing fixtures. The oversized master bedroom suite connects to a spacious bathroom that features a large tub with separate shower, raised height double vanity with drawer stacks, and additional 12 marble backsplash with Moen towel fixtures. Two additional main floor bedrooms are spacious. More interior features include ceiling fans, new plantation shutters or custom blinds and curtains. Outside notice keystone block walks, exposed aggregate walkway and rear patio, buried PVC downspouts, a sprinkler system, added GFI outlets, and outdoor lighting. The Enclaves at Quail Creek is a subdivision of only 25 homes, two cul-de-sacs, and no drive through traffic. Suson Park and Quail Creek Golf Course are within a mile and perfect for a short drive or casual walk. The location is both quiet and within 10 minutes of Mercy Hospital South, popular restaurants, premium services and shopping, and interstate access. The house shows like new and superbly cared for. There are many unique upgrades added to increase efficiency and comfort while reducing cost and maintenance. The basement includes six new thermopane hopper windows improving whole house temperature and humidity control with extra security. Drylock Extreme is applied to all interior basement walls, and 1.5 RFI rigid foam insulation installed to all exposed foundation areas. The basement includes permanent shelving for storage needs. The home includes a low profile, roof exhaust, Radon Mitigation System with a continuous monitoring system. The main floor laundry includes matching wall cabinets, base cabinet, and a bonus sink. Every detail and care has been taken with this spacious ranch home. Come and see it for yourself today. Showin
Property Features
Property Type: Residential - Single Family
Basement: 8 ft + Pour, Bath/Stubbed, Concrete, Daylight/Lookout, Unfinished
Basement: Yes
Cooling: Central Air
Garage: 3 car attached
Heating: Natural Gas
Home Style: Traditional
Lot Size: 0.30 Acres
Roof Type: Architectural Shingle
Taxes: $6,293
Year Built: 2017
Amenities
Breakfast Room
Ceiling Fan(s)
Double Vanity
Entrance Foyer
High Ceilings
Recessed Lighting
Solid Surface Countertop(s)
Feature Descriptions
Appliances: Stainless Steel Appliance(s), Cooktop, Electric Cooktop, Dishwasher, Microwave
Association Amenities: None
Days on Site: 7
Exterior: Brick, Vinyl Siding
Fireplace: Gas Log, Great Room
HOA Fee: $600/ Annually
Lot: Back Yard, Cul-De-Sac, Front Yard, Gently Rolling
Lot Dimensions: 80' x 164'
Parcel#: 31L-41-0736
Parking: Concrete
Sewer: Public Sewer
SQFT. Above Grade: 2555
Utilities: Electricity Available, Natural Gas Available, Sewer Available
Water: Public
Window: Bay Window(s), Double Pane Windows
Room Sizes
Dining Room: 14x14
Great Room: 21x20
Kitchen: 14x13
Breakfast Room: 13x11
Laundry: 8x7
Primary Bedroom: 17x16
Primary Bathroom: 11x11
Bedroom 2: 15x13
Bedroom 3: 15x13
Local Schools
High School: Mehlville High School
Middle School: Washington Middle
Elementary School: Hagemann Elem.
School District: Mehlville R-IX
Listed By / Shown By
Listed By
Agency Name: Mark Scheller Real Estate
Shown By
Agent Name: Michael Simon
Agent Phone: 314.757.9700
Agency Title: RedKey Realty Leaders

Estimate Your Payment
Estimated Payment
$ 4,025.70 per month $3,323.37 Principal & Interest $524.42 Property Tax $177.92 Homeowner's InsuranceChange Payment Information





Member Participants (and their affiliated licensees, if applicable) shall indicate on their websites that IDX information is provided exclusively for consumers’ personal non-commercial use, that it may not be used for any purpose other than to identify prospective properties consumers may be interested in purchasing, that the data is deemed reliable but is not guaranteed by MLS GRID, and that the use of the MLS GRID Data may be subject to an end user license agreement prescribed by the Member Participant’s applicable MLS if any and as amended from time to time. MLS GRID may, at its discretion, require use of other disclaimers as necessary to protect Member Participant, and/or their MLS from liability.
Based on information submitted to the MLS GRID. All data is obtained from various sources and may not have been verified by broker or MLS GRID. Supplied Open House Information is subject to change without notice. All information should be independently reviewed and verified for accuracy. Properties may or may not be listed by the office/agent presenting the information.
Privacy Policy / DMCA Notice / ADA Accessibility


This site is hosted, designed and copyright
© 1994 - 2026 by
Delta Media Group, Inc. -- Patent Pending --
4939 Quail Crest Court | MLS# 26053691
This single family home located at 4939 Quail Crest Court, Unincorporated, MO 63128 is currently listed for sale with an asking price of $610,000. This property was built in 2017 and has 3 bedrooms and 2 full baths with 2555 sq. ft. Quail Crest Court is located in the Enclaves At Quail Creek subdivision within the Mehlville R-IX school district. Search Enclaves At Quail Creek real estate on www.simonsellsstl.com today.