


BEDS2
BATHS2 full
SQUARE FEET1,536
MLS#26056462
STATUSActive
PROPERTY TYPEResidential - Single Family
SUBDIVISIONPt Blk F Clarks Add
SCHOOLCrawford Co R-II
Property Description
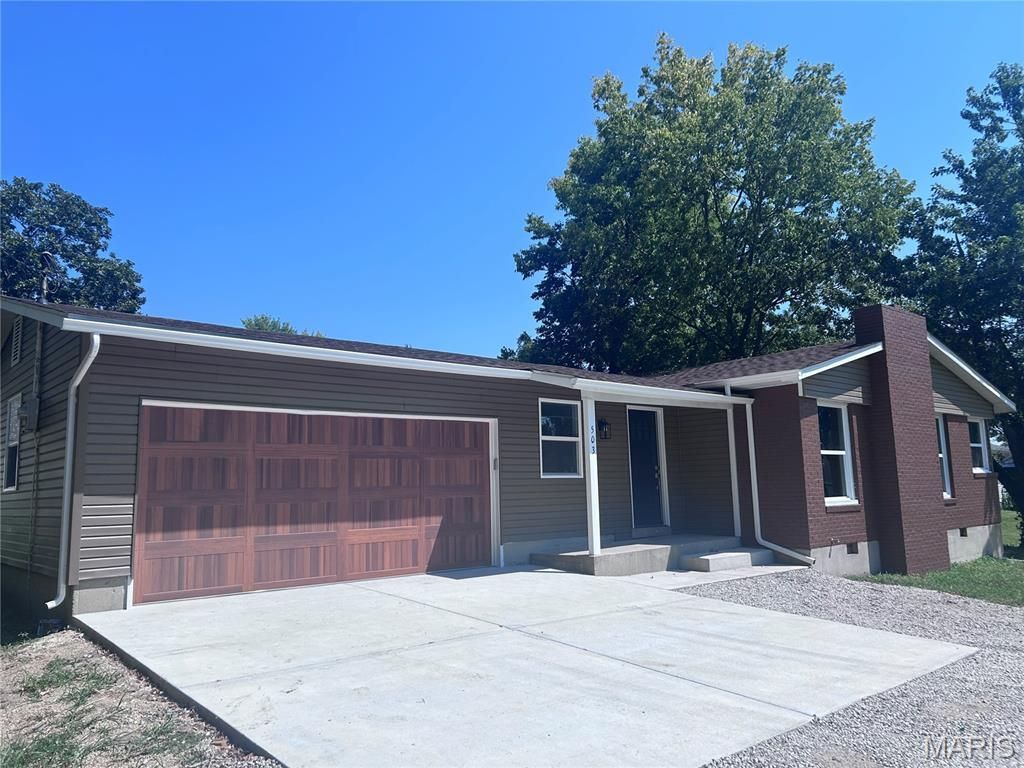
Completely Remodeled sweet home has a mixture of modern appointments to Mid Century charm. Enter through a beautiful front door to a foyer' hosting a coat closet in this Large home directing filtered lighting Though the many windows. Rich new flooring compliments your furnishings perfectly in the large open living room - dining room -- kitchen with a beautiful Kitchen Island. The brick fireplace is the center of this area. Large bedforms with good closet space and a private master bathroom are located on the back end of the home for privacy. The guest bedroom has a private concrete outside patio to enjoy a pleasing afternoon on or morning coffee. A center hall full bath takes care of all that visit. Access to this fabulous garage with remote is direct from the inside with ample room to add your special touches. This home sits at the end of the road facing a different direction than everyone else so privacy is provided too. Walk to the Grocery Store, Hardware Store, Post Office and many of the fine Restaurants found in Cuba. The back faces an open country wooden fence large yard lined with Fir Trees. A new house is being constructed behind it and before it on the cross street. In addition, Cuba has many wonderful places to visit with a strong sense of community. Crawford County host tons of acres of National and State Forestry land, the Meramec River, 2 Creeks - Courtois and Huzzah,, Historical Dillard Mill, Red Bluff, Ghost Towns and more.
Property Features
Property Type: Residential - Single Family
Cooling: Central Air
Garage: 2 car attached
Heating: Forced Air
Home Style: Contemporary, Ranch
Lot Size: 0.24 Acres
Roof Type: Architectural Shingle
Taxes: $734
Year Built: 1969
Amenities
Breakfast Bar
Ceiling Fan(s)
Dining/Living Room Combo
Entrance Foyer
Open Floorplan
Feature Descriptions
Appliances: Dishwasher, Microwave, Range, Refrigerator
Exterior: Vinyl Siding
Fireplace: Living Room, Masonry, Wood Burning
Lot: City Lot
Lot Dimensions: irrg
Parcel#: 06-9.0-31-2-05-037.000
Parking: Attached, Concrete, Direct Access, Driveway, Garage Door Opener, Garage Faces Front, Inside Entrance, Oversized
Sewer: Public Sewer
SQFT. Above Grade: 1536
Utilities: Cable Available, Electricity Connected, Sewer Connected, Water Connected
Water: Public
Local Schools
High School: Cuba High
Middle School: Cuba Middle
Elementary School: Cuba Elem.
School District: Crawford Co R-II
Listed By / Shown By
Listed By
Agency Name: Wynn Realty
Shown By
Agent Name: Michael Simon
Agent Phone: 314.757.9700
Agency Title: RedKey Realty Leaders

Estimate Your Payment
Estimated Payment
$ 1,323.92 per month $1,198.59 Principal & Interest $61.17 Property Tax $64.17 Homeowner's InsuranceChange Payment Information





Member Participants (and their affiliated licensees, if applicable) shall indicate on their websites that IDX information is provided exclusively for consumers’ personal non-commercial use, that it may not be used for any purpose other than to identify prospective properties consumers may be interested in purchasing, that the data is deemed reliable but is not guaranteed by MLS GRID, and that the use of the MLS GRID Data may be subject to an end user license agreement prescribed by the Member Participant’s applicable MLS if any and as amended from time to time. MLS GRID may, at its discretion, require use of other disclaimers as necessary to protect Member Participant, and/or their MLS from liability.
Based on information submitted to the MLS GRID. All data is obtained from various sources and may not have been verified by broker or MLS GRID. Supplied Open House Information is subject to change without notice. All information should be independently reviewed and verified for accuracy. Properties may or may not be listed by the office/agent presenting the information.
Privacy Policy / DMCA Notice / ADA Accessibility


This site is hosted, designed and copyright
© 1994 - 2026 by
Delta Media Group, Inc. -- Patent Pending --
503 Kidwell Drive | MLS# 26056462
This single family home located at 503 Kidwell Drive , Cuba, MO 65453 is currently listed for sale with an asking price of $220,000. This property was built in 1969 and has 2 bedrooms and 2 full baths with 1536 sq. ft. Kidwell Drive is located in the Pt Blk F Clarks Add subdivision within the Crawford Co R-II school district. Search Pt Blk F Clarks Add real estate on www.simonsellsstl.com today.