


BEDS3
BATHS2 full
SQUARE FEET4,040
MLS#26055093
STATUSActive
PROPERTY TYPEResidential - Single Family
SUBDIVISIONNorwoods
SCHOOLHannibal 60
Property Description
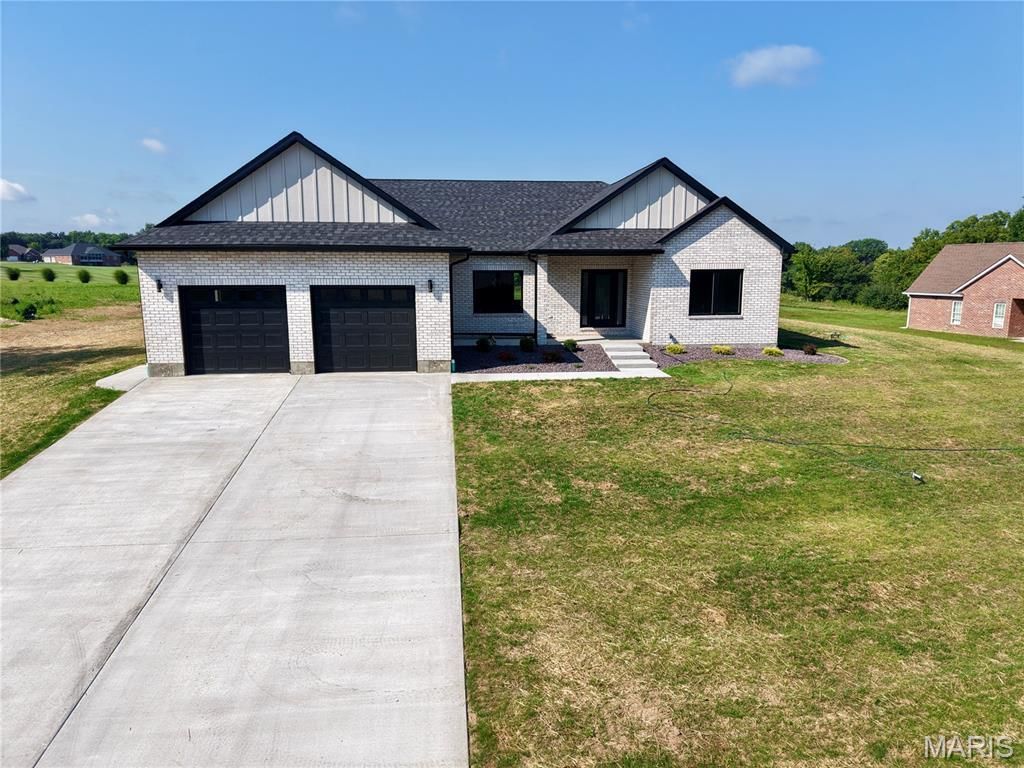
New construction offering 3 bedrooms, 2 baths, and 2,020 sq ft of thoughtfully designed main-level living. The open-concept floor plan flows easily from room to room, with oversized windows framing views of Hole 3 at Norwoods Golf Course and filling the space with natural light. A split bedroom design places the primary suite privately apart from the two additional bedrooms, complete with a large walk-in closet and a stunning bath featuring a soaking tub and separate shower. Dual heat sources provide year-round efficiency and comfort. The full brick exterior means lasting durability with minimal upkeep, and the landscaping is already complete. Downstairs, 2,020 sq ft of unfinished basement is ready for your vision, with two egress windows already in place for future bedrooms - room to nearly double your finished square footage. New build quality, golf course views, and room to grow. Schedule your showing today.
Property Features
Property Type: Residential - Single Family
Basement: 8 ft + Pour, Bath/Stubbed
Basement: Yes
Cooling: Central Air
Garage: 2 car attached
Heating: Dual Fuel/Off Peak, Heat Pump, Propane
Home Style: Ranch
Roof Type: Architectural Shingle
Taxes: $1
Year Built: 2026
Feature Descriptions
Association Amenities: None
Days on Site: 5
Exterior: Brick
HOA Fee: $500/ Annually
Lot: Back Yard, Landscaped, Level, On Golf Course
Sewer: Lift System, Septic Tank
SQFT. Above Grade: 2020
Utilities: Electricity Connected, Propane Owned, Sewer Connected, Water Connected
Water: Public
Local Schools
High School: Hannibal Sr. High
Middle School: Hannibal Middle
Elementary School: Oakwood Elem.
School District: Hannibal 60
Listed By / Shown By
Listed By
Agency Name: Prestige Realty, Inc
Shown By
Agent Name: Michael Simon
Agent Phone: 314.757.9700
Agency Title: RedKey Realty Leaders

Estimate Your Payment
Estimated Payment
$ 3,357.87 per month $3,187.16 Principal & Interest $0.08 Property Tax $170.63 Homeowner's InsuranceChange Payment Information





Member Participants (and their affiliated licensees, if applicable) shall indicate on their websites that IDX information is provided exclusively for consumers’ personal non-commercial use, that it may not be used for any purpose other than to identify prospective properties consumers may be interested in purchasing, that the data is deemed reliable but is not guaranteed by MLS GRID, and that the use of the MLS GRID Data may be subject to an end user license agreement prescribed by the Member Participant’s applicable MLS if any and as amended from time to time. MLS GRID may, at its discretion, require use of other disclaimers as necessary to protect Member Participant, and/or their MLS from liability.
Based on information submitted to the MLS GRID. All data is obtained from various sources and may not have been verified by broker or MLS GRID. Supplied Open House Information is subject to change without notice. All information should be independently reviewed and verified for accuracy. Properties may or may not be listed by the office/agent presenting the information.
Privacy Policy / DMCA Notice / ADA Accessibility


This site is hosted, designed and copyright
© 1994 - 2026 by
Delta Media Group, Inc. -- Patent Pending --
52839 Norwoods Place | MLS# 26055093
This single family home located at 52839 Norwoods Place , Hannibal, MO 63401 is currently listed for sale with an asking price of $585,000. This property was built in 2026 and has 3 bedrooms and 2 full baths with 4040 sq. ft. Norwoods Place is located in the Norwoods subdivision within the Hannibal 60 school district. Search Norwoods real estate on www.simonsellsstl.com today.