


BEDS3
BATHS2 full
SQUARE FEET1,738
MLS#26051253
STATUSActive Under Contract
PROPERTY TYPEResidential - Single Family
SUBDIVISIONDelmar Heights
SCHOOLUniversity City
Property Description
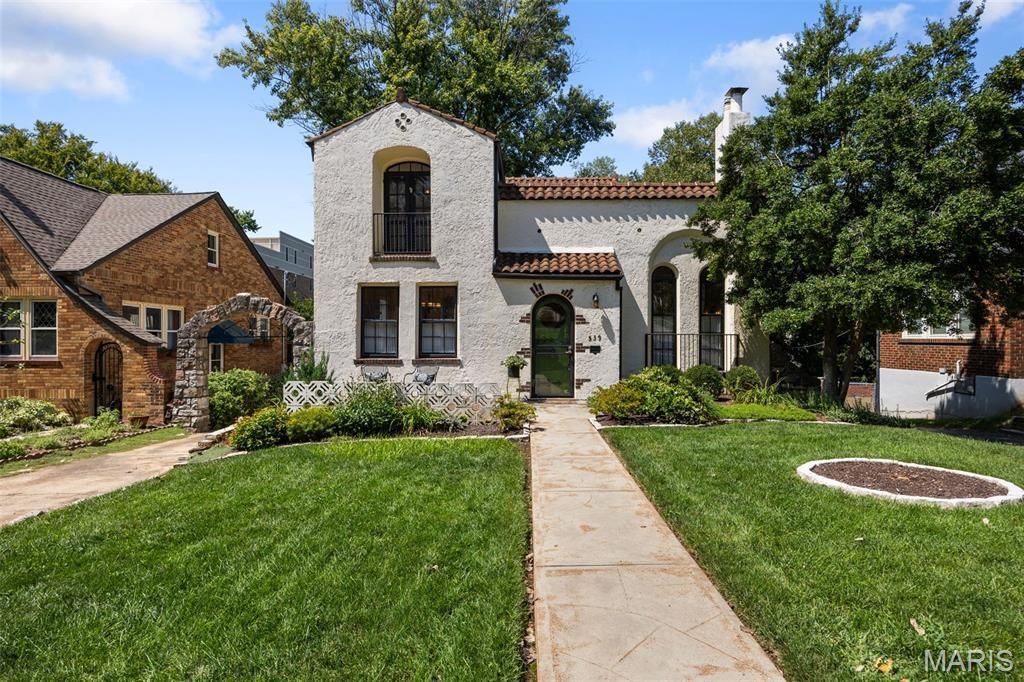
Gracefully blending Mediterranean character with timeless elegance, this exceptional home welcomes you with a distinctive stucco exterior, classic red tile roof, and inviting front porch-perfect for lingering a while and greeting neighbors as they stroll by.Step inside and prepare to be captivated by the dramatic soaring barrel-vaulted ceiling, handsome gas fireplace, stunning arched windows and stain glass that fill the space with natural light. A unique Juliet balcony overlooks this warm and inviting gathering space, creating an unforgettable setting for entertaining, relaxing, and celebrating special holiday moments.The spacious dining room is designed for making memories, whether sharing a leisurely meal with friends or gathering around the table for game night. Adjacent, the thoughtfully planned kitchen offers custom cabinetry, stone countertops, and a convenient planning desk that serves as the household command center. A doorway leads to the wonderful shaded deck, extending the living space outdoors-ideal for morning coffee, getting lost in a good book, or dining alfresco. Beyond, beautifully manicured gardens create a lush and tranquil backdrop.The flexible floor plan offers a wonderful main-level suite featuring charming built-ins, vaulted ceiling, an expansive window overlooking the gardens, and a private atrium door leading directly to the deck. This versatile space could also serve beautifully as a den, family room, or home office, depending on your lifestyle. The updated main bathroom has the comfort of heated floors and shower with convenient bench. Ascend to the second floor, where two spacious bedrooms offer generous closet space, hardwood floors, and an abundance of character. French doors open to a delightful Juliet balcony overlooking the mature, treescape-lined neighborhood.The converted garage adds valuable flexibility, with convenient rear entry and excellent storage space, a possible potting shed for gardening enthusiasts and those who appreciate a place for projects and outdoor essentials.And then there is the location-truly key to this gem. Ideally positioned near all that University City has to offer and just steps from the Clayton hub of shops, restaurants, parks, and vibrant community life. Enjoy an easy commute to renowned universities and hospitals, with entertainment, culture, and countless amenities close at hand.Timeless architecture, gracious gathering spaces, beautiful gardens, and an enviable location come together to create a home that is as warm and welcoming as it is distinctive. Start your new story here.
Property Features
Property Type: Residential - Single Family
Basement: Yes
Basement: Unfinished
Cooling: Ceiling Fan(s), Central Air
Heating: Baseboard, Electric, Natural Gas, Radiant
Home Style: Mediterranean, Spanish
Lot Size: 0.17 Acres
Roof Type: Spanish Tile, Tile
Taxes: $5,734
Year Built: 1935
Amenities
Built-in Features
Ceiling Fan(s)
Custom Cabinetry
Entrance Foyer
Granite Counters
High Ceilings
Historic Millwork
Natural Woodwork
Separate Dining
Shower
Special Millwork
Stone Counters
Storage
Tub
Two Story Entrance Foyer
Vaulted Ceiling(s)
Feature Descriptions
Appliances: Dishwasher, Disposal, Microwave, Double Oven, Free-Standing Electric Range, Refrigerator, Water Heater, Gas Water Heater
Days on Site: 4
Exterior: Stucco
Fireplace: Gas, Living Room
Lot: Back Yard, Front Yard, Garden, Landscaped, Near Park, Near Public Transit, Some Trees, Sprinklers In Front, Sprinklers In Rear
Lot Dimensions: 50x150
Parcel#: 18K-62-1109
Parking: Additional Parking, Concrete, Converted Garage, Kitchen Level, Off Street, Storage
Sewer: Public Sewer
SQFT. Above Grade: 1738
Utilities: Cable Available, Electricity Connected, Natural Gas Connected, Phone Available, Sewer Connected, Water Connected
Water: Public
Window: Insulated Windows, Palladian Window(s), Skylight(s), Stained Glass, Window Treatments
Room Sizes
Living Room: 20x13
Dining Room: 16x12
Kitchen: 19x12
Primary Bedroom: 21x13
Bedroom 2: 15x11
Bedroom 3: 23x11
Local Schools
High School: University City Sr. High
Middle School: Brittany Woods
Elementary School: Jackson Park Elem.
School District: University City
Listed By / Shown By
Listed By
Agency Name: Compass Realty Group
Shown By
Agent Name: Michael Simon
Agent Phone: 314.757.9700
Agency Title: RedKey Realty Leaders

Estimate Your Payment
Estimated Payment
$ 3,319.04 per month $2,696.83 Principal & Interest $477.83 Property Tax $144.38 Homeowner's InsuranceChange Payment Information





Member Participants (and their affiliated licensees, if applicable) shall indicate on their websites that IDX information is provided exclusively for consumers’ personal non-commercial use, that it may not be used for any purpose other than to identify prospective properties consumers may be interested in purchasing, that the data is deemed reliable but is not guaranteed by MLS GRID, and that the use of the MLS GRID Data may be subject to an end user license agreement prescribed by the Member Participant’s applicable MLS if any and as amended from time to time. MLS GRID may, at its discretion, require use of other disclaimers as necessary to protect Member Participant, and/or their MLS from liability.
Based on information submitted to the MLS GRID. All data is obtained from various sources and may not have been verified by broker or MLS GRID. Supplied Open House Information is subject to change without notice. All information should be independently reviewed and verified for accuracy. Properties may or may not be listed by the office/agent presenting the information.
Privacy Policy / DMCA Notice / ADA Accessibility


This site is hosted, designed and copyright
© 1994 - 2026 by
Delta Media Group, Inc. -- Patent Pending --
539 N Central Avenue | MLS# 26051253
This single family home located at 539 N Central Avenue, University City, MO 63130 is currently listed for sale with an asking price of $495,000. This property was built in 1935 and has 3 bedrooms and 2 full baths with 1738 sq. ft. N Central Avenue is located in the Delmar Heights subdivision within the University City school district. Search Delmar Heights real estate on www.simonsellsstl.com today.