


BEDS6
BATHS4 full 1 partial
SQUARE FEET8,862
MLS#26030817
STATUSActive
PROPERTY TYPEResidential - Single Family
SUBDIVISIONCatlin
SCHOOLSt Louis City
Property Description
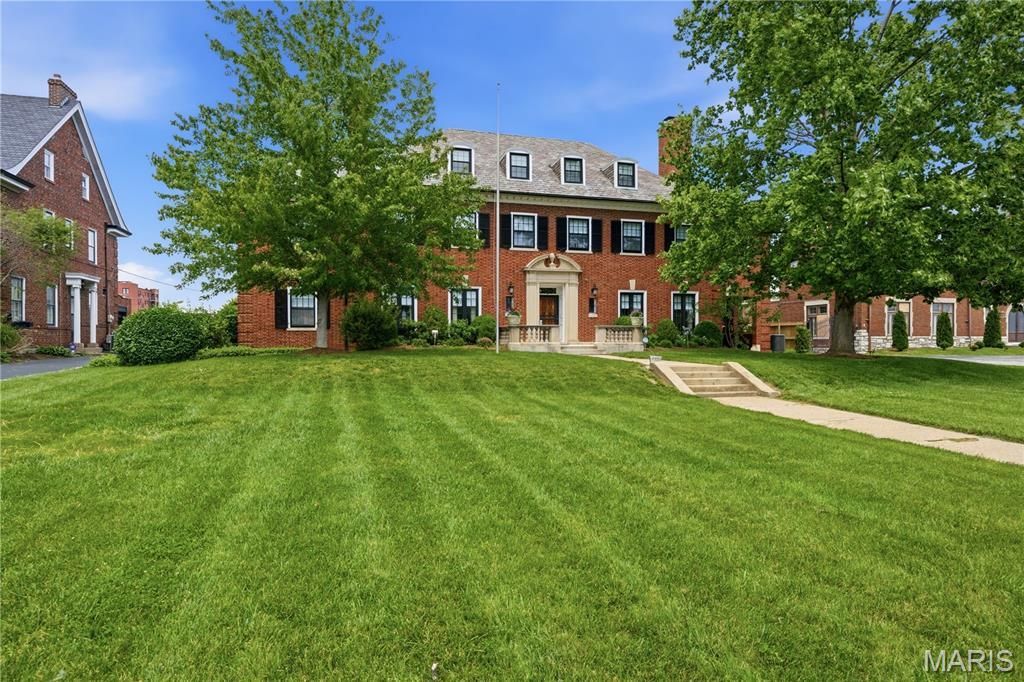
Built in 1927 and held by the same family for generations, this distinguished Georgian Revival estate is being offered to the public market for the first time in more than 75 years.Designed by renowned architects LaBeaume and Klein, the home is listed on the National Register of Historic Places and is located within the Forest Park Historic District.With more than 7,400 square feet, the residence showcases exceptional original architectural character and craftsmanship throughout. A grand marble entry hall and sweeping marble staircase set the tone for the gracious interiors. In the late 1980s, an approximately 2,000-square-foot addition was thoughtfully designed by Steve Smith at the The Lawrence Group, expanding the home with a generous breakfast room and spacious family room while complementing the original architecture.The second floor offers four bedrooms and three full baths, with an additional large bedroom on the third floor. Original architectural details and spacious proportions highlight the timeless elegance and character of the home.Set on more than 1.1 acres of park-like grounds, the property features an in-ground pool, a private patio, and a charming courtyard-ideal for entertaining, relaxing, and enjoying the serene setting.Offered as-is, this estate presents a unique opportunity to enjoy a historic St. Louis home with its original character and architectural details intact, while offering the flexibility to thoughtfully update or reimagine it over time. Its historic designation may also provide potential tax credits for qualifying renovations.Showings begin September 1. Property is being sold as-is; seller to make no repairs. Buyer to rely on this own due diligence
Property Features
Property Type: Residential - Single Family
Basement: 9 ft + Pour, Concrete, Daylight, Egress Window, Partially Finished, Storage Space, Walk-Up Access
Basement: Yes
Cooling: Ceiling Fan(s), Central Air, Multi Units, Window Unit
Garage: 5 car attached
Heating: Forced Air, Zoned
Home Style: Historic
Lot Size: 1.10 Acres
Roof Type: Shingle, Slate
Taxes: $22,049
Year Built: 1927
Amenities
Bookcases
Breakfast Room
Built-in Features
Butler Pantry
Ceiling Fan(s)
Center Hall Floorplan
Crown Molding
Entrance Foyer
High Ceilings
Kitchen Island
Separate Dining
Shower
Special Millwork
Storage
Walk-In Closet(s)
Walk-In Pantry
Workshop/Hobby Area
Feature Descriptions
Appliances: Gas Cooktop, Dishwasher, Disposal, Microwave, Free-Standing Gas Range, Refrigerator, Water Heater
Association Amenities: Other
Days on Site: 3
Exterior: Brick, Concrete
Fireplace: Family Room, Living Room
HOA Fee: $300/ Annually
Lot: Few Trees, Level, Near Golf Course, Near Park
Parcel#: 3873-00-0590-0
Parking: Aggregate, Alley Access, Attached, Driveway, Electric Gate, Garage, Garage Faces Rear, Parking Pad, Private
Sewer: Public Sewer
SQFT. Above Grade: 7362
SQFT. Below Grade: 1500
Swimming Pool: Yes
Utilities: Electricity Connected, Natural Gas Connected, Sewer Connected, Water Connected
Water: Public
Local Schools
High School: Sumner High
Middle School: Yeatman-Liddell Middle School
Elementary School: Hamilton Elem. Community Ed.
School District: St Louis City
Listed By / Shown By
Listed By
Agency Name: Dielmann Sotheby's International Realty
Shown By
Agent Name: Michael Simon
Agent Phone: 314.757.9700
Agency Title: RedKey Realty Leaders

Estimate Your Payment
Estimated Payment
$ 14,464.99 per month $11,985.91 Principal & Interest $1,837.42 Property Tax $641.67 Homeowner's InsuranceChange Payment Information





Member Participants (and their affiliated licensees, if applicable) shall indicate on their websites that IDX information is provided exclusively for consumers’ personal non-commercial use, that it may not be used for any purpose other than to identify prospective properties consumers may be interested in purchasing, that the data is deemed reliable but is not guaranteed by MLS GRID, and that the use of the MLS GRID Data may be subject to an end user license agreement prescribed by the Member Participant’s applicable MLS if any and as amended from time to time. MLS GRID may, at its discretion, require use of other disclaimers as necessary to protect Member Participant, and/or their MLS from liability.
Based on information submitted to the MLS GRID. All data is obtained from various sources and may not have been verified by broker or MLS GRID. Supplied Open House Information is subject to change without notice. All information should be independently reviewed and verified for accuracy. Properties may or may not be listed by the office/agent presenting the information.
Privacy Policy / DMCA Notice / ADA Accessibility


This site is hosted, designed and copyright
© 1994 - 2026 by
Delta Media Group, Inc. -- Patent Pending --
5591 Lindell Boulevard | MLS# 26030817
This single family home located at 5591 Lindell Boulevard, Saint Louis, MO 63112 is currently listed for sale with an asking price of $2,199,999. This property was built in 1927 and has 6 bedrooms and 4 full and 1 partial baths with 8862 sq. ft. Lindell Boulevard is located in the Catlin subdivision within the St Louis City school district. Search Catlin real estate on www.simonsellsstl.com today.