


BEDS0
BATHS
SQUARE FEET2,090
MLS#26055632
STATUSActive
PROPERTY TYPEMulti Unit - Multiple
SUBDIVISIONClemens Place Add
SCHOOLSt Louis City
Property Description
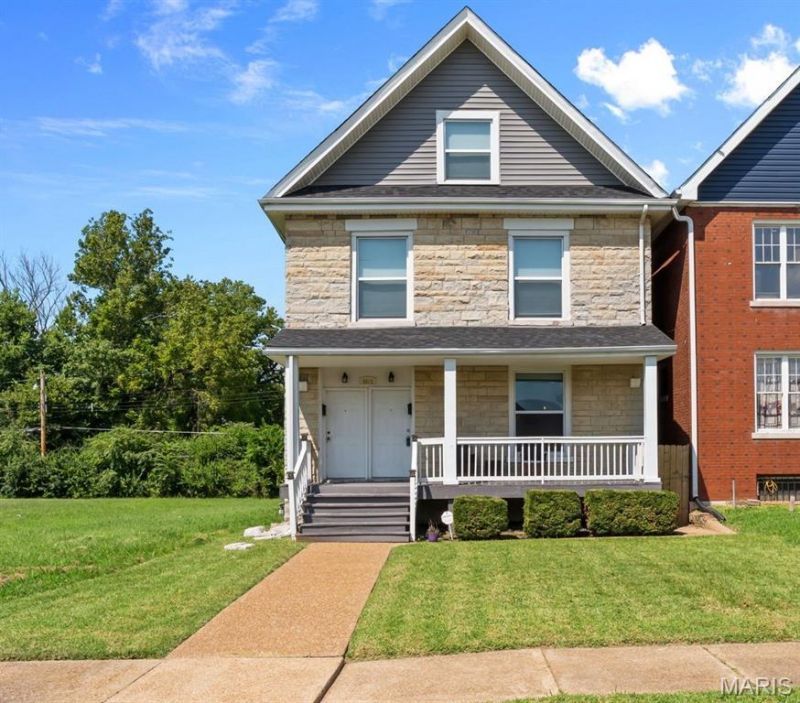
Welcome to 5641 Cates Ave , an updated, Income-Producing Duplex Near WashU. Whether you're expanding your investment portfolio or looking for a smart house-hacking opportunity, this duplex offers two beautifully updated units, a proven rental history and multiple ways to generate income. Previously operated as a successful short-term rental, this property provides flexibility for investors and owner-occupants alike. The spacious two-story unit features 3 bedrooms and 3 bathrooms, while the second unit offers 2 bedrooms and 1 bathroom. Both units have been thoughtfully updated with stylish finishes and comfortable, functional layouts. Furnishings are negotiable, creating the opportunity for a seamless transition into rental operations, and access to a private backyard which is an added feature rarely found with this type of property. Tucked away on a quiet cul-de-sac near Washington University and just 1.5 miles from the Delmar Loop, the property offers convenient access to dining, shopping, entertainment and public transportation. Live in one unit while generating income from the other, or lease both to maximize the property's investment potential. Two updated units. One desirable location. Multiple possibilities for income and long-term growth. It doesn't get much better than this!
Property Features
Property Type: Multi Unit - Multiple
Basement: Yes
Basement: Full, Unfinished
Cooling: Ceiling Fan(s), Central Air
Heating: Forced Air, Natural Gas
Home Style: Traditional
Lot Size: 0.11 Acres
Roof Type: Architectural Shingle
Taxes: $1,228
Year Built: 1902
Feature Descriptions
Appliances: Stainless Steel Appliance(s), Electric Range, Refrigerator, Washer/Dryer, Gas Water Heater
Days on Site: 4
Exterior: Brick, Vinyl Siding
Fencing: Back Yard, Fenced, Full
Laundry: 2nd Floor, In Basement
Lot: Back Yard
Parcel#: 3864-04-0310-0
Parking: On Street
Parking Notes: On Street
SQFT. Above Grade: 2090
Units: 2
Water: Public
Window: Blinds
Local Schools
High School: Sumner High
Middle School: Yeatman-Liddell Middle School
Elementary School: Hamilton Elem. Community Ed.
School District: St Louis City
Listed By / Shown By
Listed By
Agency Name: Berkshire Hathaway HomeServices Select Properties
Shown By
Agent Name: Michael Simon
Agent Phone: 314.757.9700
Agency Title: RedKey Realty Leaders

Estimate Your Payment
Estimated Payment
$ 3,058.33 per month $2,805.79 Principal & Interest $102.33 Property Tax $150.21 Homeowner's InsuranceChange Payment Information





Member Participants (and their affiliated licensees, if applicable) shall indicate on their websites that IDX information is provided exclusively for consumers’ personal non-commercial use, that it may not be used for any purpose other than to identify prospective properties consumers may be interested in purchasing, that the data is deemed reliable but is not guaranteed by MLS GRID, and that the use of the MLS GRID Data may be subject to an end user license agreement prescribed by the Member Participant’s applicable MLS if any and as amended from time to time. MLS GRID may, at its discretion, require use of other disclaimers as necessary to protect Member Participant, and/or their MLS from liability.
Based on information submitted to the MLS GRID. All data is obtained from various sources and may not have been verified by broker or MLS GRID. Supplied Open House Information is subject to change without notice. All information should be independently reviewed and verified for accuracy. Properties may or may not be listed by the office/agent presenting the information.
Privacy Policy / DMCA Notice / ADA Accessibility


This site is hosted, designed and copyright
© 1994 - 2026 by
Delta Media Group, Inc. -- Patent Pending --
5641 Cates Avenue | MLS# 26055632
This multi-family property located at 5641 Cates Avenue, Saint Louis, MO 63112 is currently listed for sale with an asking price of $515,000. Cates Avenue is located within the St Louis City school district. Search Saint Louis real estate on www.simonsellsstl.com today.