


BEDS3
BATHS2 full
SQUARE FEET2,648
MLS#26054238
STATUSActive Under Contract
PROPERTY TYPEResidential - Single Family
SCHOOLHannibal 60
Property Description
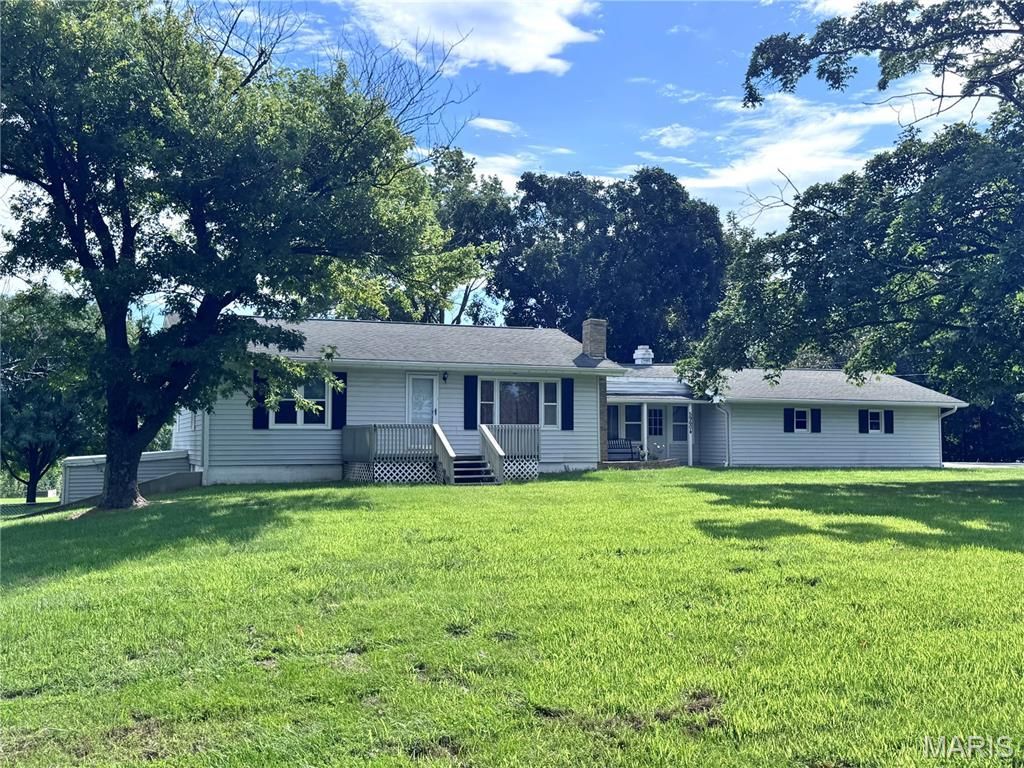
Motivated Seller! Discover the perfect blend of country living, recreation, and small-farm potential with this 3-bedroom, 2-bath home situated on 12 beautiful acres. The property offers a pond, wooded acreage, and open pastureland-ideal for horses, cows, chickens, or simply enjoying the peace and privacy of your own rural retreat.Inside, the remodeled kitchen features stainless steel appliances and opens to comfortable living spaces, while the dining room showcases a cozy fireplace that creates a warm gathering space. The finished basement provides additional living or recreational space with a walkout leading directly to a patio, making indoor-outdoor living a breeze.The property is well-equipped for both work and play, featuring a fully fenced backyard, a two-car attached garage, plus a detached garage and carport for plenty of vehicle, equipment, and storage space. The detached garage is wired for welding purposes. Whether you're looking to start a mini farm, need room for animals, want space for hobbies and equipment, or simply dream of having acreage to explore and enjoy, this property offers endless possibilities.
Property Features
Property Type: Residential - Single Family
Basement: Yes
Basement: Bathroom, Exterior Entry, Finished, Full
Cooling: Ceiling Fan(s), Central Air
Garage: 2 car attached
Heating: Forced Air, Wood
Home Style: Ranch
Lot Size: 12.00 Acres
Roof Type: Asphalt
Year Built: 1962
Amenities
Breakfast Bar
Ceiling Fan(s)
Dining/Living Room Combo
High Speed Internet
Kitchen Island
Recessed Lighting
Separate Dining
Workshop/Hobby Area
Feature Descriptions
Appliances: Stainless Steel Appliance(s), Dishwasher, Exhaust Fan, Free-Standing Gas Range, Refrigerator, Electric Water Heater
Days on Site: 57
Exterior: Vinyl Siding
Fireplace: Dining Room
Lot: Adjoins Open Ground, Adjoins Wooded Area, Back Yard, Front Yard, Gently Rolling, Pasture, Pond on Lot, Suitable for Horses
Lot Dimensions: 12
Parcel#: 02-0.5-16-000-00-20.00000
Parking: Additional Parking, Attached, Concrete, Detached, Driveway, Garage, Garage Faces Side
Sewer: Septic Tank
SQFT. Above Grade: 1324
SQFT. Below Grade: 1324
Utilities: Electricity Connected, Propane, Sewer Connected, Water Connected
Water: Public
Window: Blinds, Screens, Tilt-In Windows
Local Schools
High School: Hannibal Sr. High
Middle School: Hannibal Middle
Elementary School: A. D. Stowell Elem.
School District: Hannibal 60
Listed By / Shown By
Listed By
Agency Name: Ravenscraft Realty
Shown By
Agent Name: Michael Simon
Agent Phone: 314.757.9700
Agency Title: RedKey Realty Leaders

Estimate Your Payment
Estimated Payment
$ 2,106.51 per month $1,999.47 Principal & Interest $0.00 Property Tax (data not provided by mls) $107.04 Homeowner's InsuranceChange Payment Information





Member Participants (and their affiliated licensees, if applicable) shall indicate on their websites that IDX information is provided exclusively for consumers’ personal non-commercial use, that it may not be used for any purpose other than to identify prospective properties consumers may be interested in purchasing, that the data is deemed reliable but is not guaranteed by MLS GRID, and that the use of the MLS GRID Data may be subject to an end user license agreement prescribed by the Member Participant’s applicable MLS if any and as amended from time to time. MLS GRID may, at its discretion, require use of other disclaimers as necessary to protect Member Participant, and/or their MLS from liability.
Based on information submitted to the MLS GRID. All data is obtained from various sources and may not have been verified by broker or MLS GRID. Supplied Open House Information is subject to change without notice. All information should be independently reviewed and verified for accuracy. Properties may or may not be listed by the office/agent presenting the information.
Privacy Policy / DMCA Notice / ADA Accessibility


This site is hosted, designed and copyright
© 1994 - 2026 by
Delta Media Group, Inc. -- Patent Pending --
59604 Starview Estates | MLS# 26054238
This single family home located at 59604 Starview Estates, New London, MO 63459 is currently listed for sale with an asking price of $367,000. This property was built in 1962 and has 3 bedrooms and 2 full baths with 2648 sq. ft. Starview Estates is located within the Hannibal 60 school district. Search New London real estate on www.simonsellsstl.com today.