


BEDS3
BATHS2 full
SQUARE FEET2,694
MLS#26053753
STATUSPending
PROPERTY TYPEResidential - Single Family
SUBDIVISIONSommer
SCHOOLKirkwood R-VII
Property Description
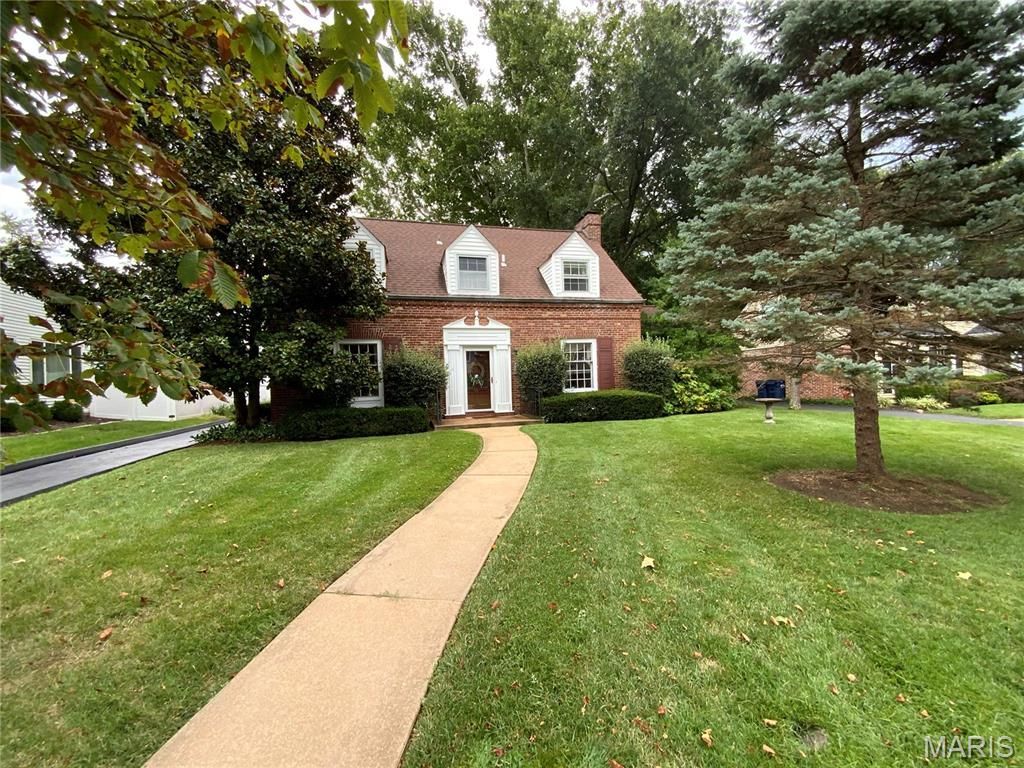
OPEN HOUSES - SATURDAY 8/29 & SUNDAY 8/30, 2-4 PMPRICE REDUCED $100,000 ! WOW, Hurry , Make offer now! Professional Photographs coming soon! Location, Location, Location! HURRY-DON'T MISS THIS RARE FIND IN KIRKWOOD SCHOOLS! Located in a highly sought-after Oakland subdivision, this gorgeous Cape Cod-style brick 2-story offers the complete package!Featuring 3 bedrooms, 2 full baths, 3 fireplaces, main-floor laundry, and a 2-car garage, this beautiful home is filled with character and quality. The professionally finished lower-level family room is perfect for relaxing or entertaining and features a wood-burning fireplace. The main-floor den could also be converted into a spacious primary bedroom with an en suite bath, creating the option for convenient main-level living. The private bedroom could feature its own wood-burning stove, adding warmth, charm, and a cozy, romantic ambiance.The spacious 24' x 13' primary bedroom offers ample closet space. Gleaming hardwood floors can be found throughout the living room, staircase, dining room, and all second-floor bedrooms.The gourmet kitchen is designed for entertaining and features a gas cooktop, two double wall ovens, custom wood cabinetry, a custom cabinet-front dishwasher, granite countertops, stainless steel refrigerator, and a cozy breakfast room. Convenient main-floor laundry and zoned heating and cooling provide added comfort and convenience.This elegant home also features a covered, screened-in porch, perfect for entertaining guests or enjoying your morning coffee on a cool fall day. The home also offers crown molding, adding an elegant touch of character and charm throughout.Step outside to a beautifully manicured yard featuring a gorgeous magnolia tree in the front yard and a concrete patio just off the rear door-perfect for outdoor entertaining and enjoying the scenic setting. The partially fenced yard provides additional privacy.A wonderful opportunity in Kirkwood Schools and a highly desirable neighborhood. This one is a rare find-HURRY!Agents, please read important information uner agent remarks!
Property Features
Property Type: Residential - Single Family
Basement: Yes
Basement: 8 ft + Pour, Concrete, Partially Finished, Storage Space, Sump Pump
Cooling: Central Air
Garage: 2
Heating: Forced Air, Natural Gas, Zoned
Home Style: Traditional
Lot Size: 0.19 Acres
Roof Type: Shingle
Taxes: $6,092
Year Built: 1933
Amenities
Breakfast Room
Custom Cabinetry
Feature Descriptions
Appliances: Gas Cooktop, Dishwasher, Disposal, Exhaust Fan, Double Oven, Refrigerator, Wall Oven, Gas Water Heater
Days on Site: 11
Exterior: Brick
Fireplace: Basement, Den, Living Room, Wood Burning
Lot: Cul-De-Sac, Level
Lot Dimensions: 71 X 115
Parcel#: 23M-32-0745
Parking: Additional Parking, Asphalt, Driveway, Garage, Garage Door Opener, Off Street
Sewer: Public Sewer
SQFT. Above Grade: 2406
SQFT. Below Grade: 288
Utilities: Cable Available, Electricity Connected, Natural Gas Connected, Sewer Connected, Water Connected
Water: Public
Window: Storm Window(s), Window Coverings, Window Treatments, Wood Frames
Room Sizes
Kitchen: 11x8
Breakfast Room: 12x11
Dining Room: 14x13
Living Room: 25x13
Den: 19x17
Laundry: 9x7
Bathroom: 7x5
Bedroom: 24x13
Bedroom 2: 13x10
Bedroom 3: 12x10
Bathroom 2: 10x9
Local Schools
High School: Kirkwood Sr. High
Middle School: Nipher Middle
Elementary School: North Glendale Elem.
School District: Kirkwood R-VII
Listed By / Shown By
Listed By
Agency Name: Executive Realtors
Shown By
Agent Name: Michael Simon
Agent Phone: 314.757.9700
Agency Title: RedKey Realty Leaders

Estimate Your Payment
Estimated Payment
$ 3,377.57 per month $2,724.07 Principal & Interest $507.67 Property Tax $145.83 Homeowner's InsuranceChange Payment Information





Member Participants (and their affiliated licensees, if applicable) shall indicate on their websites that IDX information is provided exclusively for consumers’ personal non-commercial use, that it may not be used for any purpose other than to identify prospective properties consumers may be interested in purchasing, that the data is deemed reliable but is not guaranteed by MLS GRID, and that the use of the MLS GRID Data may be subject to an end user license agreement prescribed by the Member Participant’s applicable MLS if any and as amended from time to time. MLS GRID may, at its discretion, require use of other disclaimers as necessary to protect Member Participant, and/or their MLS from liability.
Based on information submitted to the MLS GRID. All data is obtained from various sources and may not have been verified by broker or MLS GRID. Supplied Open House Information is subject to change without notice. All information should be independently reviewed and verified for accuracy. Properties may or may not be listed by the office/agent presenting the information.
Privacy Policy / DMCA Notice / ADA Accessibility


This site is hosted, designed and copyright
© 1994 - 2026 by
Delta Media Group, Inc. -- Patent Pending --
6 Hawthorne Court | MLS# 26053753
This single family home located at 6 Hawthorne Court, Oakland, MO 63122 is currently listed for sale with an asking price of $500,000. This property was built in 1933 and has 3 bedrooms and 2 full baths with 2694 sq. ft. Hawthorne Court is located in the Sommer subdivision within the Kirkwood R-VII school district. Search Sommer real estate on www.simonsellsstl.com today.