


BEDS6
BATHS4 full 1 partial
SQUARE FEET4,400
MLS#26056325
STATUSActive
PROPERTY TYPEResidential - Single Family
SUBDIVISIONGlyn Acres
SCHOOLParkway C-2
Property Description
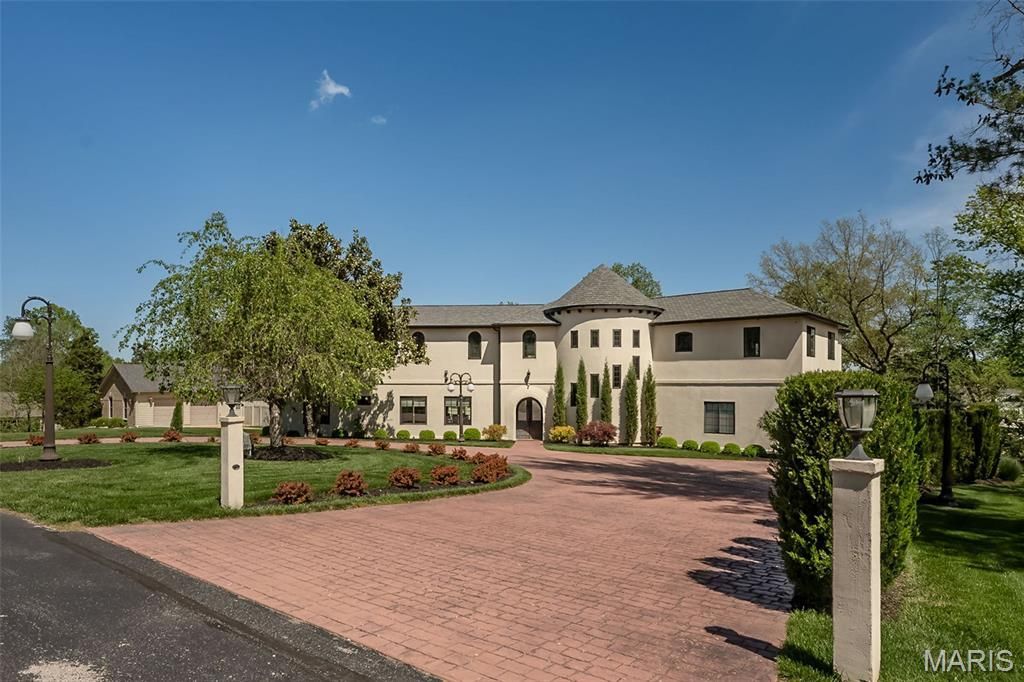
Experience West Coast-inspired luxury in this completely reimagined 6-bed, 5-bath French country-style estate, offering 4,400+ sq ft of living space on more than half an acre in the Parkway South district. Step into a grand entry foyer with soaring ceiling, columns (hand-carved mahogany shipped in from Indonesia), and arched walkways, flowing into an elegant floor plan with designer finishes throughout. Custom-designed Chef's kitchen dazzles with extensive custom cabinetry, granite counters, an expanded center island, and SS appliances with views overlooking your heated saltwater pool. The outdoor pavilion, with a built-in grill and a pizza oven, is complete with a full brick fireplace for those chilly evenings; this home invites entertaining with ease and offers plenty of privacy. From the foyer, the spiral staircase leads you to an expansive bonus room perfect for additional living space. The primary master suite offers privacy tuck away from the hustle and bustle of life and is completed with his and her walk in closets, spacious primary bath complete with double vanity, walk in shower and more, away from the primary suite, you will find a second kitchen which is part of a complete apartment/in-laws' quarters above the 3-car garage, complete with its own private entrance. With walnut floors, rec room, office, and private bedrooms-ideal for multigenerational living or extended stays-two separate laundry areas were thoughtfully placed to offer many options while taking advantage of this prime location, minutes from shopping, schools, and major highways. This is a sought-after location. Added to the home is a central vacuum system and an in-ground sprinkler system for easier maintenance of the grounds and landscaping. This home is truly a blend of comfort and West Coast-style sophistication. What a transformation this residence experienced as it was completely rebuilt in 2019. STL county occupancy inspection PASSED!
Property Features
Property Type: Residential - Single Family
Basement: None
Cooling: Ceiling Fan(s), Central Air, Zoned
Garage: 3 car attached
Heating: Natural Gas, Zoned
Home Style: Traditional
Lot Size: 0.56 Acres
Roof Type: Architectural Shingle
Taxes: $5,385
Year Built: 2019
Amenities
Breakfast Bar
Breakfast Room
Ceiling Fan(s)
Central Vacuum
Custom Cabinetry
Eat-in Kitchen
Open Floorplan
Recessed Lighting
See Remarks
Separate Shower
Shower
Soaking Tub
Solid Surface Countertop(s)
Special Millwork
Feature Descriptions
Appliances: Stainless Steel Appliance(s), Dishwasher, Disposal, Ice Maker, Gas Range, Built-In Refrigerator, Vented Exhaust Fan, Washer/Dryer, Gas Water Heater
Association Amenities: Association Management
Exterior: Synthetic Stucco
Fireplace: Living Room
Lot: Level
Parcel#: 230-31-0454
Parking: Additional Parking, Concrete, Driveway, Garage, Garage Door Opener, Garage Faces Side, Oversized, Paver Block
Sewer: Public Sewer
SQFT. Above Grade: 4400
Swimming Pool: Yes
Utilities: Cable Connected, Electricity Connected, Natural Gas Connected, Sewer Connected
Water: Public
Room Sizes
Family Room: 20x10
Dining Room: 20x11
Kitchen: 23x13
Bedroom: 17x11
Bedroom: 10x13
Loft: 20x11
Bedroom: 14x11
Bedroom: 10x11
Primary Bedroom: 21x16
Primary Bathroom: 17x10
Bedroom: 12x11
Kitchen: 17x9
Living Room: 33x13
Local Schools
High School: Parkway South High
Middle School: South Middle
Elementary School: Carman Trails Elem.
School District: Parkway C-2
Listed By / Shown By
Listed By
Agency Name: Coldwell Banker Realty - Gundaker
Shown By
Agent Name: Michael Simon
Agent Phone: 314.757.9700
Agency Title: RedKey Realty Leaders

Estimate Your Payment
Estimated Payment
$ 7,904.76 per month $7,077.14 Principal & Interest $448.75 Property Tax $378.88 Homeowner's InsuranceChange Payment Information





Member Participants (and their affiliated licensees, if applicable) shall indicate on their websites that IDX information is provided exclusively for consumers’ personal non-commercial use, that it may not be used for any purpose other than to identify prospective properties consumers may be interested in purchasing, that the data is deemed reliable but is not guaranteed by MLS GRID, and that the use of the MLS GRID Data may be subject to an end user license agreement prescribed by the Member Participant’s applicable MLS if any and as amended from time to time. MLS GRID may, at its discretion, require use of other disclaimers as necessary to protect Member Participant, and/or their MLS from liability.
Based on information submitted to the MLS GRID. All data is obtained from various sources and may not have been verified by broker or MLS GRID. Supplied Open House Information is subject to change without notice. All information should be independently reviewed and verified for accuracy. Properties may or may not be listed by the office/agent presenting the information.
Privacy Policy / DMCA Notice / ADA Accessibility


This site is hosted, designed and copyright
© 1994 - 2026 by
Delta Media Group, Inc. -- Patent Pending --
604 Glyn Cagny | MLS# 26056325
This single family home located at 604 Glyn Cagny, Ballwin, MO 63021 is currently listed for sale with an asking price of $1,299,000. This property was built in 2019 and has 6 bedrooms and 4 full and 1 partial baths with 4400 sq. ft. Glyn Cagny is located in the Glyn Acres subdivision within the Parkway C-2 school district. Search Glyn Acres real estate on www.simonsellsstl.com today.