


BEDS3
BATHS2 full
SQUARE FEET2,118
MLS#26066591
STATUSActive
PROPERTY TYPERental - Single Family
SUBDIVISIONGlades
SCHOOLSt Louis City
Property Description
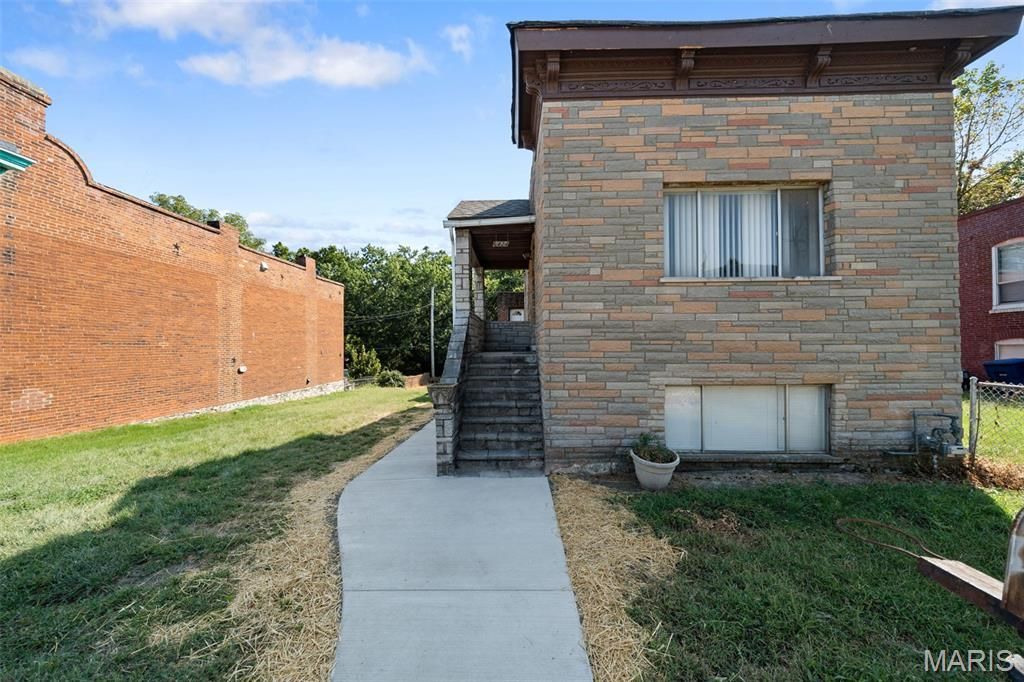
OPEN SATURDAY NOON TO 2PM!! SELLER SAYS SELL!! FOR SALE AND FOR LEASE! Price Adjusted! Discover this beautifully renovated 3-bedroom, 2-bathroom home Plus Office or Den (could be an additional sleeping area) in the heart of Dogtown, situated on an expansive double lot with exceptional outdoor space and parking. Inside, you'll find a thoughtfully updated layout featuring two spacious bedrooms, two full bathrooms, and a versatile bonus room-perfect for a den, home office, or additional living space. Enjoy the convenience of second-floor laundry, along with new flooring and fresh paint throughout. Recent Updates Include plumbing and electrical systems. Beautifully updated kitchen with custom 48-inch cabinetry, Quartz countertops, Brand-new stove, refrigerator, microwave, and dishwasher in a stylish black-and-stainless finish. All-new flooring. Exterior Features: Expansive double lot. Oversized Detached 2-car garage, Additional parking pad, (Hard to find in Dogtown)! Plenty of space for entertaining, gardening, or relaxing outdoors. This is a True Gem!!!Possible Lease to Own or Lease Option. Contact Agent for Details ($1950.00)Extensive renovations and a highly desirable Dogtown location make this move-in-ready home a rare opportunity you won't want to miss. Great location right off Tamm Ave, the Saint Patrick's Day parade route! The house is perfect for entertaining!
Property Features
Property Type: Rental - Single Family
Basement: Yes
Basement: Crawl Space
Cooling: Central Air
Garage: 2
Heating: Forced Air
Home Style: Raised Ranch, Traditional
Lot Size: 0.15 Acres
Year Built: 1902
Amenities
Custom Cabinetry
Granite Counters
High Ceilings
Pantry
Separate Dining
Feature Descriptions
Appliances: Dishwasher, Disposal, Microwave, Self Cleaning Oven, Free-Standing Electric Range, Refrigerator, Gas Water Heater
Availability Date: 2026-10-15
Days on Site: 3
Exterior: Stone
Fencing: Chain Link
Fireplace: Living Room
Laundry: 2nd Floor
Lot: Level, Rectangular Lot
Lot: Level, Rectangular Lot
Lot Dimensions: .1535
Parcel#: 4610-06-0210-0
Parking: Alley Access, Asphalt, Detached
SQFT. Above Grade: 1059
SQFT. Below Grade: 1059
Water: Public
Room Sizes
Living Room: 14x18
Dining Room: 14x15
Kitchen: 17x13
Game Room: 12x9
Laundry: 12x4
Primary Bedroom: 18x14
Bedroom 2: 14x18
Utility Room: 13x4
Local Schools
High School: Roosevelt High
Middle School: Long Middle Community Ed. Center
Elementary School: Mason Elem.
School District: St Louis City
Listed By / Shown By
Listed By
Agency Name: Wood Brothers Realty
Shown By
Agent Name: Michael Simon
Agent Phone: 314.757.9700
Agency Title: RedKey Realty Leaders






Member Participants (and their affiliated licensees, if applicable) shall indicate on their websites that IDX information is provided exclusively for consumers’ personal non-commercial use, that it may not be used for any purpose other than to identify prospective properties consumers may be interested in purchasing, that the data is deemed reliable but is not guaranteed by MLS GRID, and that the use of the MLS GRID Data may be subject to an end user license agreement prescribed by the Member Participant’s applicable MLS if any and as amended from time to time. MLS GRID may, at its discretion, require use of other disclaimers as necessary to protect Member Participant, and/or their MLS from liability.
Based on information submitted to the MLS GRID. All data is obtained from various sources and may not have been verified by broker or MLS GRID. Supplied Open House Information is subject to change without notice. All information should be independently reviewed and verified for accuracy. Properties may or may not be listed by the office/agent presenting the information.
Privacy Policy / DMCA Notice / ADA Accessibility


This site is hosted, designed and copyright
© 1994 - 2026 by
Delta Media Group, Inc. -- Patent Pending --
6424 Brockschmidt Place | MLS# 26066591
This property located at 6424 Brockschmidt Place, Saint Louis, MO 63139 is currently listed for rent with an asking price of $1,900 / Monthly. Brockschmidt Place is located within the St Louis City school district. Search Saint Louis real estate on www.simonsellsstl.com today.