


BEDS3
BATHS2 full 1 partial
SQUARE FEET2,088
MLS#26045790
STATUSActive
PROPERTY TYPEResidential - Single Family
SUBDIVISIONNon Sub
SCHOOLClearwater R-I
Property Description
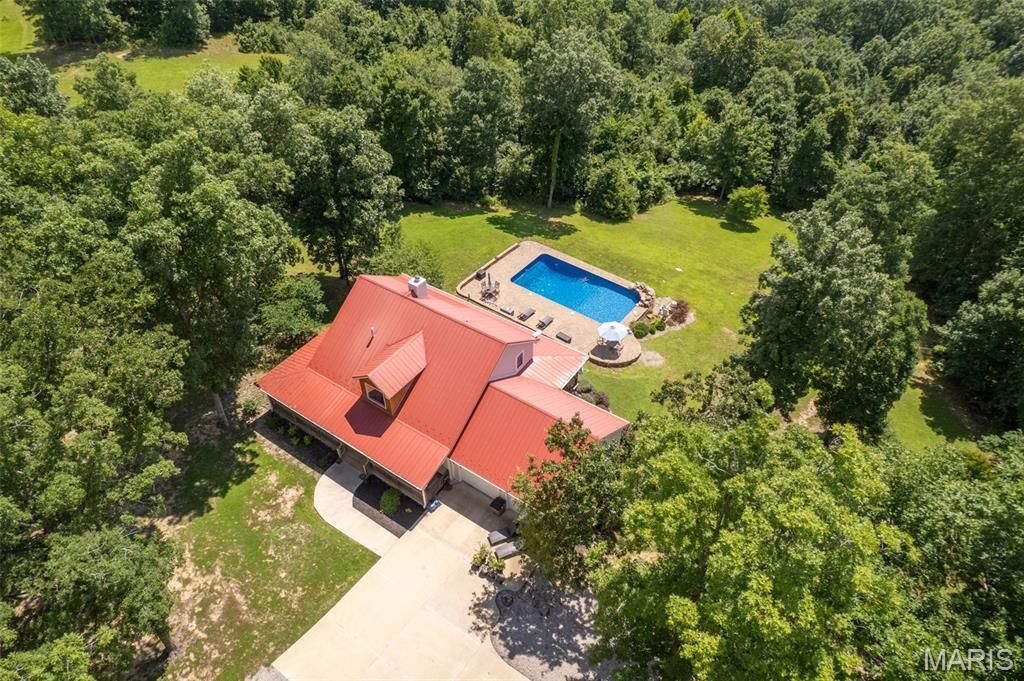
This one is special! 6729 Hwy AA is less than a mile out of Piedmont, MO and this beautiful home has LOT'S to offer. The 2088 SF is comprised of 3 bedrooms, could be 4, two and a half baths, a large, open concept living & dining areas with cathedral ceiling, a large rock fireplace and huge windows which feature a view to die for. You can see for miles. The chef's kitchen has stainless steel appliances, gas cook stove/oven, tons of cabinet space and granite counters. The pantry has ample space for shelving units as well as the laundry facility. Other amenities include hardwood flooring, tile shower, water softener, a Hydreva whole house water filtration system, Dual HVAC systems that are approximately two years old, an on demand tankless water heater and an underground LP gas tank. The oversized two car, attached garage offers even more storage area. In case of power outages, their is an LP powered whole house generator. The exterior is maintenance free with hardi-board type siding, metal roof and soffits. The back yard features an inground pool with large patio sitting area, a rock waterfall and fountain. All pool equipment remains with the property. This impressive family home has so many intricate details and high end finishes it's hard to list them all. This all sit's on 4 acres m/l and is very close to Clearwater Lake, the Black & St. Francis rivers, Sam A Baker State park, Clark Mountain and 1000's of acres of National Forest. Make your appointment today for a personal viewing of this magnificent home. You will not be disappointed!
Property Features
Property Type: Residential - Single Family
Cooling: Central Air, Dual
Garage: 2
Heating: Forced Air, Natural Gas
Home Style: Craftsman
Lot Size: 4.00 Acres
Roof Type: Metal
Taxes: $983
Year Built: 2012
Feature Descriptions
Exterior: HardiPlank Type
Fireplace: Gas Log, Living Room, Propane, Ventless
Lot: Adjoins Wooded Area, Back Yard, Front Yard, Landscaped
Lot Dimensions: 4 acres m/l
Parcel#: 6-5.0-22-0-0-1.003
Sewer: Private Sewer, Septic Tank
SQFT. Above Grade: 2088
Swimming Pool: Yes
Utilities: Electricity Connected, Propane Owned, Sewer Connected, Water Connected
Water: Private, Well
Room Sizes
Living Room: 30x18
Kitchen: 24x13
Bathroom: 13x5
Bathroom 2: 5x5
Bathroom 3: 10x9
Bedroom: 14x10
Bedroom 2: 26x11
Bedroom 3: 19x11
Bonus Room: 17x11
Bonus Room: 10x8
Laundry: 10x6
Local Schools
High School: Clearwater High
Middle School: Clearwater Middle
Elementary School: Clearwater Elem.
School District: Clearwater R-I
Listed By / Shown By
Listed By
Agency Name: Poplar Bluff Realty Inc
Shown By
Agent Name: Michael Simon
Agent Phone: 314.757.9700
Agency Title: RedKey Realty Leaders

Estimate Your Payment
Estimated Payment
$ 2,604.56 per month $2,394.46 Principal & Interest $81.92 Property Tax $128.19 Homeowner's InsuranceChange Payment Information





Member Participants (and their affiliated licensees, if applicable) shall indicate on their websites that IDX information is provided exclusively for consumers’ personal non-commercial use, that it may not be used for any purpose other than to identify prospective properties consumers may be interested in purchasing, that the data is deemed reliable but is not guaranteed by MLS GRID, and that the use of the MLS GRID Data may be subject to an end user license agreement prescribed by the Member Participant’s applicable MLS if any and as amended from time to time. MLS GRID may, at its discretion, require use of other disclaimers as necessary to protect Member Participant, and/or their MLS from liability.
Based on information submitted to the MLS GRID. All data is obtained from various sources and may not have been verified by broker or MLS GRID. Supplied Open House Information is subject to change without notice. All information should be independently reviewed and verified for accuracy. Properties may or may not be listed by the office/agent presenting the information.
Privacy Policy / DMCA Notice / ADA Accessibility


This site is hosted, designed and copyright
© 1994 - 2026 by
Delta Media Group, Inc. -- Patent Pending --
6729 Wayne Route Aa | MLS# 26045790
This single family home located at 6729 Wayne Route Aa , Piedmont, MO 63957 is currently listed for sale with an asking price of $439,500. This property was built in 2012 and has 3 bedrooms and 2 full and 1 partial baths with 2088 sq. ft. Wayne Route Aa is located in the Non Sub subdivision within the Clearwater R-I school district. Search Non Sub real estate on www.simonsellsstl.com today.