


BEDS4
BATHS3 full 1 partial
SQUARE FEET3,984
MLS#26065727
STATUSActive
PROPERTY TYPEResidential - Single Family
SUBDIVISIONEstates At Eagle View
SCHOOLMeramec Valley R-III
Property Description
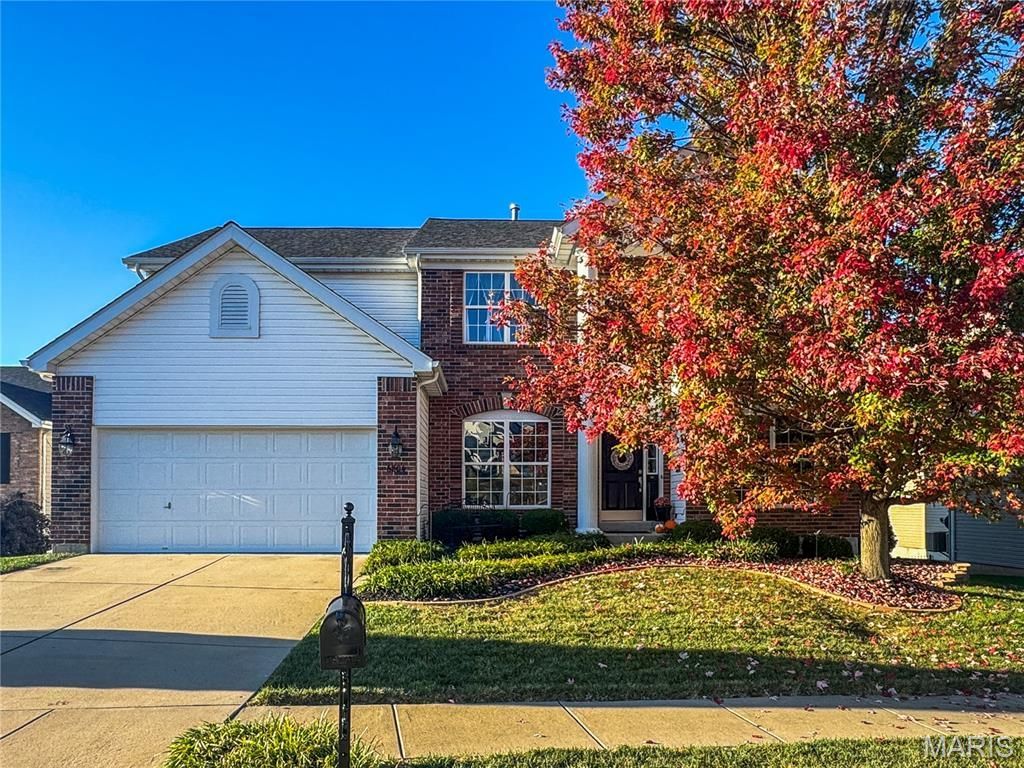
The Perfect Amount of Space to Enjoy-Just in Time for the Holidays! Welcome to this beautifully maintained, move-in-ready home, offering the space, comfort, and features you need to enjoy your next chapter in life. From the professionally manicured landscaping to the clean and inviting interior, this home has been thoughtfully cared for inside and out. The inviting entry opens to the formal dining room and sitting area, with the spacious living room straight ahead. The living room flows seamlessly into the large kitchen and breakfast area, creating a wonderful space for everyday living and entertaining. A convenient bar area sits between the dining and breakfast areas, while a generous serving area connects the breakfast and living spaces. The bright kitchen features 42-inch cabinets, granite countertops, and stainless steel appliances. Step through the sliding glass door onto the deck and enjoy beautiful views of the surrounding hills. The open staircase, accented by a beautiful railing, leads to the upper and lower levels. Upstairs, you'll find an impressive primary suite measuring approximately 16' x 27'-WOW! The spacious primary bath features a double vanity, separate tub and shower, and two walk-in closets measuring approximately 7' x 7' and 18' x 6', offering exceptional storage. The second bedroom is currently set up as a workout room with rubber flooring 2026, while the third and fourth bedrooms are spacious and filled with natural light.The finished lower level offers even more living space, featuring a recreation/family room with a kitchenette and wine cooler, plus a walkout door to the patio and fenced backyard. Enjoy the outdoor space, complete with several fruit trees and raised garden boxes. You'll also find an office, an additional workout room with a treadmill and a stylish barn door, and an unfinished 18' x 12' area providing excellent storage or future possibilities. Numerous updates and improvements include: Roof, 2026 carpet 2nd floor and all stairs, granite countertops, stainless steel appliances, Garbage disposal and garage door opener, AprilAire air cleaners on both HVAC systems and an AprilAire dehumidifier, Professional landscaping, plus lawn aeration and seeding in 2026, raised garden boxes, drywalled/taped, and painted garage, radon mitigation system, Water softener, and fenced yard. With its generous living spaces, impressive storage, beautiful outdoor setting, and numerous updates, this home is truly ready for you to move in and enjoy. Don't miss your opportunity to make it yours just in time for the holidays!Call today to schedule your private showing!
Property Features
Property Type: Residential - Single Family
Basement: Yes
Basement: Partially Finished, Full, Walk-Out Access
Cooling: Ceiling Fan(s), Central Air
Garage: 2 car attached
Heating: Forced Air, Natural Gas
Home Style: Traditional
Lot Size: 0.26 Acres
Roof Type: Architectural Shingle
Taxes: $4,341
Year Built: 2007
Amenities
Bar
Bookcases
Breakfast Bar
Breakfast Room
Ceiling Fan(s)
Entrance Foyer
High Speed Internet
Open Floorplan
Pantry
Recessed Lighting
Separate Dining
Solid Surface Countertop(s)
Walk-In Closet(s)
Wet Bar
Wired for Data
Feature Descriptions
Appliances: Stainless Steel Appliance(s), Dishwasher, Dryer, Range, Refrigerator, Washer
Association Amenities: None
Days on Site: 4
Exterior: Brick, Vinyl Siding
Fireplace: Family Room
HOA Fee: $275/ Annually
Lot: Back Yard
Lot Dimensions: 69/68X178/165
Parcel#: 19-1-020-0-007-063000
Sewer: Public Sewer
SQFT. Above Grade: 2844
SQFT. Below Grade: 1100
Utilities: Cable Connected, Electricity Connected, Natural Gas Connected, Sewer Connected, Water Connected
Water: Public
Room Sizes
Other: 8x14
Office: 13x10
Dining Room: 14x10
Kitchen: 15x11
Breakfast Room: 14x9
Living Room: 19x14
Primary Bedroom: 16x27
Primary Bathroom: 13x12
Bedroom 2: 13x10
Bedroom 3: 13x10
Bedroom 4: 11x10
Family Room: 44x14
Office: 10x8
Recreation Room: 10x5
Storage: 18x12
Local Schools
High School: Pacific High
Middle School: Meramec Valley Middle
Elementary School: Zitzman Elem.
School District: Meramec Valley R-III
Listed By / Shown By
Listed By
Agency Name: RE/MAX Results
Shown By
Agent Name: Michael Simon
Agent Phone: 314.757.9700
Agency Title: RedKey Realty Leaders

Estimate Your Payment
Estimated Payment
$ 2,944.66 per month $2,451.66 Principal & Interest $361.75 Property Tax $131.25 Homeowner's InsuranceChange Payment Information





Member Participants (and their affiliated licensees, if applicable) shall indicate on their websites that IDX information is provided exclusively for consumers’ personal non-commercial use, that it may not be used for any purpose other than to identify prospective properties consumers may be interested in purchasing, that the data is deemed reliable but is not guaranteed by MLS GRID, and that the use of the MLS GRID Data may be subject to an end user license agreement prescribed by the Member Participant’s applicable MLS if any and as amended from time to time. MLS GRID may, at its discretion, require use of other disclaimers as necessary to protect Member Participant, and/or their MLS from liability.
Based on information submitted to the MLS GRID. All data is obtained from various sources and may not have been verified by broker or MLS GRID. Supplied Open House Information is subject to change without notice. All information should be independently reviewed and verified for accuracy. Properties may or may not be listed by the office/agent presenting the information.
Privacy Policy / DMCA Notice / ADA Accessibility


This site is hosted, designed and copyright
© 1994 - 2026 by
Delta Media Group, Inc. -- Patent Pending --
6804 Eagles View Drive | MLS# 26065727
This single family home located at 6804 Eagles View Drive, Pacific, MO 63069 is currently listed for sale with an asking price of $450,000. This property was built in 2007 and has 4 bedrooms and 3 full and 1 partial baths with 3984 sq. ft. Eagles View Drive is located in the Estates At Eagle View subdivision within the Meramec Valley R-III school district. Search Estates At Eagle View real estate on www.simonsellsstl.com today.