


BEDS3
BATHS2 full
SQUARE FEET2,088
MLS#26055594
STATUSActive
PROPERTY TYPEResidential - Single Family
SUBDIVISIONWillerding Consolidation
SCHOOLFt Zumwalt R-II
Property Description
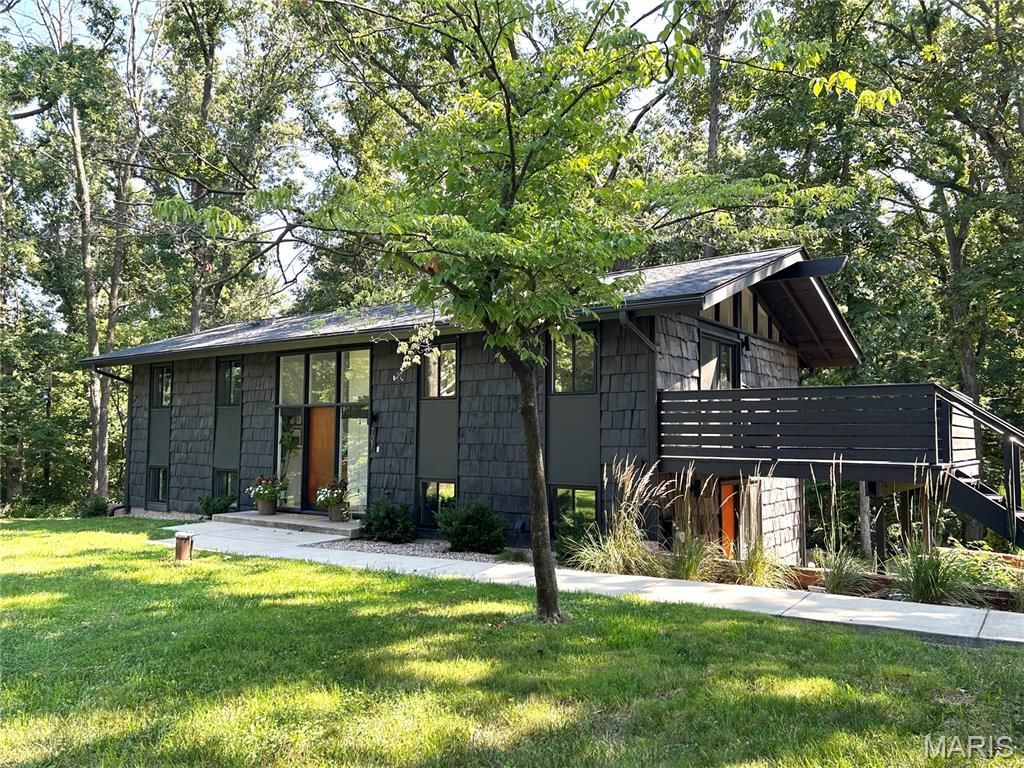
A rare opportunity to own a Bloodgood-designed mid-century modern home, reimagined for modern life on 1.68 private acres in O'Fallon. Built in 1964 and featured in Better Homes & Gardens, this 2,064 sq. ft. split-level pairs distinctive architectural character with an extensive top-to-bottom renovation. Inside, you'll find 3 bedrooms plus a flexible fourth room ideal for a home office or guest space, and 2 fully renovated bathrooms. The updated kitchen features quartz countertops and KitchenAid appliances, while the primary suite offers a vaulted bathroom and walk-in closet. Since 2021, the home has undergone an extensive renovation including new windows, HVAC with three mini-split systems, a new roof, upgraded 200-amp electrical service, new septic system, upgraded well pump, water heater, water softener, exterior paint, sidewalks, and landscaping. Outside, enjoy mornings on the restored deck or newer patio overlooking 1.68 private acres, a detached oversized two-car garage with EV-charger-ready outlet, and a powered storage shed. Distinctive architecture, substantial acreage, and major system upgrades make this a home that's difficult to replicate and ready for its next owner!
Property Features
Property Type: Residential - Single Family
Basement: Other
Basement: Yes
Cooling: Ductless, Electric
Garage: 2
Heating: Ductless, Electric, Zoned
Home Style: Modern, Split Level
Lot Size: 1.68 Acres
Roof Type: Architectural Shingle, Asphalt
Taxes: $2,212
Year Built: 1964
Amenities
Beamed Ceilings
Breakfast Bar
Cathedral Ceiling(s)
Double Vanity
High Ceilings
Kitchen Island
Open Floorplan
Separate Dining
Shower
Solid Surface Countertop(s)
Stone Counters
Vaulted Ceiling(s)
Walk-In Closet(s)
Feature Descriptions
Days on Site: 2
Exterior: See Remarks
Fireplace: Family Room, Gas, Gas Log, Living Room, Masonry
Lot: Back Yard, Garden, Landscaped, Sloped, Some Trees, Wooded
Lot Dimensions: 73181
Parcel#: 2-0057-S030-00-0003.0000000
Parking: Circular Driveway, Detached, Driveway, Garage, Garage Door Opener, Unpaved
Sewer: Engineered Septic, Perc Test On File, Private Sewer,
SQFT. Above Grade: 1092
SQFT. Below Grade: 996
Water: Private, Well
Window: Blinds, Double Pane Windows, Drapes, Insulated Windows, Low Emissivity Windows, Window Treatments
Local Schools
High School: Ft. Zumwalt North High
Middle School: Ft. Zumwalt North Middle
Elementary School: Forest Park Elem.
School District: Ft Zumwalt R-II
Listed By / Shown By
Listed By
Agency Name: HomeCoin.com
Shown By
Agent Name: Michael Simon
Agent Phone: 314.757.9700
Agency Title: RedKey Realty Leaders

Estimate Your Payment
Estimated Payment
$ 2,761.51 per month $2,446.22 Principal & Interest $184.33 Property Tax $130.96 Homeowner's InsuranceChange Payment Information





Member Participants (and their affiliated licensees, if applicable) shall indicate on their websites that IDX information is provided exclusively for consumers’ personal non-commercial use, that it may not be used for any purpose other than to identify prospective properties consumers may be interested in purchasing, that the data is deemed reliable but is not guaranteed by MLS GRID, and that the use of the MLS GRID Data may be subject to an end user license agreement prescribed by the Member Participant’s applicable MLS if any and as amended from time to time. MLS GRID may, at its discretion, require use of other disclaimers as necessary to protect Member Participant, and/or their MLS from liability.
Based on information submitted to the MLS GRID. All data is obtained from various sources and may not have been verified by broker or MLS GRID. Supplied Open House Information is subject to change without notice. All information should be independently reviewed and verified for accuracy. Properties may or may not be listed by the office/agent presenting the information.
Privacy Policy / DMCA Notice / ADA Accessibility


This site is hosted, designed and copyright
© 1994 - 2026 by
Delta Media Group, Inc. -- Patent Pending --
707 Genteman Road | MLS# 26055594
This single family home located at 707 Genteman Road , O Fallon, MO 63366 is currently listed for sale with an asking price of $449,000. This property was built in 1964 and has 3 bedrooms and 2 full baths with 2088 sq. ft. Genteman Road is located in the Willerding Consolidation subdivision within the Ft Zumwalt R-II school district. Search Willerding Consolidation real estate on www.simonsellsstl.com today.