


BEDS4
BATHS3 full
SQUARE FEET4,140
MLS#26054555
STATUSPending
PROPERTY TYPEResidential - Single Family
SUBDIVISIONTown Country South 4
SCHOOLParkway C-2
Property Description
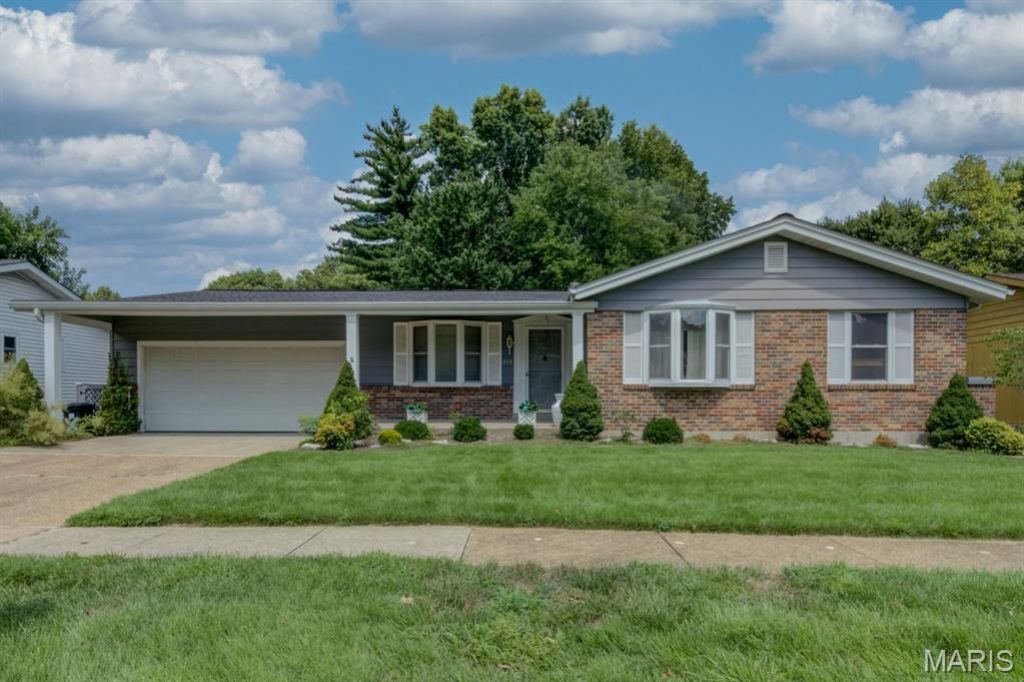
Absolutely incredible opportunity to own this huge 4-bedroom ranch home with 3 full bathrooms, 2-car garage w/insulated overhead door & keypad and a great level rear lot framed by mature picturesque trees - all on a quiet street. Large wood deck and handy shed add to the outdoor appeal. Low-maintenance exterior features vinyl siding, enclosed soffits/fascia and thermal windows while the brick trim, handsome front door millwork, cozy covered porch and established landscaping provide wonderful curb appeal. Spacious formal living and dining rooms feature bow windows while other indoor features include an open floor plan, striking wood floors, updated lighting, six-panel doors and 2 blinds. Vaulted family room offers fireplace, wet bar and open wood staircase to the lower level. Spacious kitchen and breakfast room boast abundant wood cabinetry, built-in shallow hutch, stainless appliances including 2 refrigerators, gorgeous granite counters and stunning tile backsplash. French doors lead to a spectacular sunroom with impressive wood ceiling and skylights-an inviting oasis to relax and unwind. The primary suite includes 3 closets and a private bath. The finished lower level adds tremendous versatility with a 2nd kitchen, 3rd refrigerator, huge recreation room w/bar & electric fireplace, den, abundant storage and even more living space... bringing the total to 4,104 finished square feet! This fantastic property is being sold AS IS, with no repairs or inspections performed by the seller. Heavily improved but ready for some TLC, it offers rare and wonderful sweat-equity potential with so many updates already completed. No City Occupancy Inspection will be provided.
Property Features
Property Type: Residential - Single Family
Basement: Yes
Basement: 8 ft + Pour, Bathroom, Partially Finished, Full, Storage Space
Cooling: Central Air, Electric
Garage: 2 car attached
Heating: Forced Air, Natural Gas
Home Style: Ranch
Lot Size: 0.21 Acres
Roof Type: Architectural Shingle
Taxes: $4,111
Year Built: 1974
Amenities
Bar
Bookcases
Breakfast Room
Ceiling Fan(s)
Chandelier
Recessed Lighting
Separate Dining
Separate Shower
Walk-In Closet(s)
Feature Descriptions
Appliances: Dishwasher, Microwave, Electric Range, Refrigerator
Association Amenities: Common Ground
Days on Site: 6
Exterior: Brick Veneer, Vinyl Siding
Fireplace: Electric
HOA Fee: $50/ Annually
Lot: Back Yard, Front Yard
Lot Dimensions: 74x122x82x119
Parcel#: 23R-32-0456
Parking: Concrete, Driveway, Garage, Garage Faces Front, Off Street
Sewer: Public Sewer
SQFT. Above Grade: 2184
SQFT. Below Grade: 1920
Utilities: Cable Available, Electricity Connected, Natural Gas Connected, Sewer Connected, Water Available
Water: Public
Window: Blinds, Shutters
Room Sizes
Living Room: 14x11
Dining Room: 15x13
Kitchen: 11x10
Breakfast Room: 11x8
Family Room: 17x16
Primary Bedroom: 16x12
Bedroom 2: 10x9
Bedroom 3: 10x9
Bedroom 4: 12x10
Sunroom: 16x11
Recreation Room: 49x12
Sitting Room: 10x9
Bonus Room: 18x6
Office: 13x13
Kitchen: 15x13
Workshop: 19x10
Local Schools
High School: Parkway South High
Middle School: South Middle
Elementary School: Hanna Woods Elem.
School District: Parkway C-2
Listed By / Shown By
Listed By
Agency Name: Coldwell Banker Realty - Gundaker
Shown By
Agent Name: Michael Simon
Agent Phone: 314.757.9700
Agency Title: RedKey Realty Leaders

Estimate Your Payment
Estimated Payment
$ 2,638.51 per month $2,179.26 Principal & Interest $342.58 Property Tax $116.67 Homeowner's InsuranceChange Payment Information





Member Participants (and their affiliated licensees, if applicable) shall indicate on their websites that IDX information is provided exclusively for consumers’ personal non-commercial use, that it may not be used for any purpose other than to identify prospective properties consumers may be interested in purchasing, that the data is deemed reliable but is not guaranteed by MLS GRID, and that the use of the MLS GRID Data may be subject to an end user license agreement prescribed by the Member Participant’s applicable MLS if any and as amended from time to time. MLS GRID may, at its discretion, require use of other disclaimers as necessary to protect Member Participant, and/or their MLS from liability.
Based on information submitted to the MLS GRID. All data is obtained from various sources and may not have been verified by broker or MLS GRID. Supplied Open House Information is subject to change without notice. All information should be independently reviewed and verified for accuracy. Properties may or may not be listed by the office/agent presenting the information.
Privacy Policy / DMCA Notice / ADA Accessibility


This site is hosted, designed and copyright
© 1994 - 2026 by
Delta Media Group, Inc. -- Patent Pending --
715 Shallowcreek View | MLS# 26054555
This single family home located at 715 Shallowcreek View, Manchester, MO 63021 is currently listed for sale with an asking price of $400,000. This property was built in 1974 and has 4 bedrooms and 3 full baths with 4140 sq. ft. Shallowcreek View is located in the Town Country South 4 subdivision within the Parkway C-2 school district. Search Town Country South 4 real estate on www.simonsellsstl.com today.