


BEDS4
BATHS2 full 1 partial
SQUARE FEET2,326
MLS#26054761
STATUSPending
PROPERTY TYPEResidential - Single Family
SUBDIVISIONVillages of Dardenne (Cheneaux Village)
SCHOOLFt Zumwalt R-II
Property Description
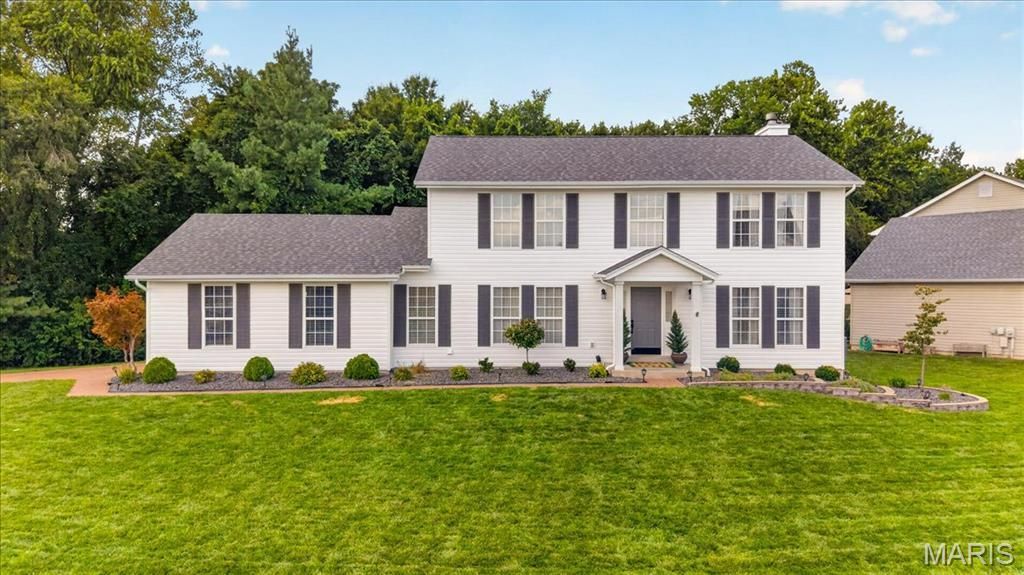
Welcome to 7159 Heartland Drive, a stunning two-story residence nestled on a premium homesite backing to tranquil common ground in Dardenne Prairie. From the moment you arrive, exceptional pride of ownership is evident in every detail, showcased by a brand-new roof and siding (August 2026) that provide striking curb appeal and complete peace of mind. Step inside to discover an open floor plan accented by rich main-level wood flooring. Designed for seamless everyday living and entertaining, the home flows from the dining room into the kitchen and a light-filled family room featuring a bay window, a cozy wood-burning fireplace, and custom built-in bookcases. Culinary enthusiasts will love the upgraded kitchen, complete with quartz countertops, custom wood cabinetry, a Jenn-Air gas stove, a center island with breakfast bar seating, double pantries, and a built-in wine refrigerator. The sunlit breakfast room is ideal for slow mornings, while the dedicated main-floor laundry room adds modern efficiency. Upstairs, the expansive primary suite serves as a true private retreat, offering a walk-in closet and an ensuite bathroom with a double vanity, a separate shower, and a step-up soaking tub. Three additional generous bedrooms and a second full hall bath complete the upper level. The vast, unfinished basement includes a sump pump and is already equipped with roughed-in plumbing, offering a blank canvas for a future full bath, recreation area, or customized living space. Complete with an oversized two-car side-entry garage featuring extra storage/workshop, plus updated HVAC and hot water heater, this home offers pure luxury and functional perfection in a neighborhood with all of the extras....golf course, pools, and walking trails! Schedule a showing today!
Property Features
Property Type: Residential - Single Family
Basement: Full, Roughed-In Bath, Sump Pump, Unfinished
Basement: Yes
Cooling: Ceiling Fan(s), Central Air
Garage: 2 car attached
Heating: Forced Air, Natural Gas
Home Style: Traditional
Lot Size: 0.30 Acres
Roof Type: Architectural Shingle
Taxes: $4,427
Year Built: 1998
Amenities
Bookcases
Breakfast Bar
Breakfast Room
Ceiling Fan(s)
Double Vanity
Entrance Foyer
Kitchen Island
Open Floorplan
Pantry
Recessed Lighting
Separate Dining
Tub
Walk-In Closet(s)
Feature Descriptions
Appliances: Stainless Steel Appliance(s), Dishwasher, Disposal, Dryer, Microwave, Gas Range, Washer, Bar Fridge
Association Amenities: Clubhouse, Common Ground, Pool, Tennis Court(s)
Days on Site: 6
Exterior: Vinyl Siding
Fireplace: Family Room, Wood Burning
HOA Fee: $481/ Annually
Lot: Level
Lot Dimensions: 52x51x51x48x125x130
Parcel#: 2-113B-7823-00-0555.0000000
Parking: Attached, Concrete, Driveway, Garage, Garage Faces Side, Oversized, Workshop in Garage
Sewer: Public Sewer
SQFT. Above Grade: 2326
Utilities: Cable Available
Water: Public
Window: Bay Window(s), Skylight(s), Window Treatments
Room Sizes
Living Room: 22x16
Office: 13x12
Breakfast Room: 12x17
Kitchen: 11x15
Laundry: 11x11
Dining Room: 11x11
Primary Bedroom: 14x17
Bedroom 2: 12x12
Bedroom 3: 14x14
Bedroom 4: 8x11
Local Schools
High School: Ft. Zumwalt West High
Middle School: Ft. Zumwalt West Middle
Elementary School: Ostmann Elem.
School District: Ft Zumwalt R-II
Listed By / Shown By
Listed By
Agency Name: Worth Clark Realty
Shown By
Agent Name: Michael Simon
Agent Phone: 314.757.9700
Agency Title: RedKey Realty Leaders

Estimate Your Payment
Estimated Payment
$ 2,888.69 per month $2,391.73 Principal & Interest $368.92 Property Tax $128.04 Homeowner's InsuranceChange Payment Information





Member Participants (and their affiliated licensees, if applicable) shall indicate on their websites that IDX information is provided exclusively for consumers’ personal non-commercial use, that it may not be used for any purpose other than to identify prospective properties consumers may be interested in purchasing, that the data is deemed reliable but is not guaranteed by MLS GRID, and that the use of the MLS GRID Data may be subject to an end user license agreement prescribed by the Member Participant’s applicable MLS if any and as amended from time to time. MLS GRID may, at its discretion, require use of other disclaimers as necessary to protect Member Participant, and/or their MLS from liability.
Based on information submitted to the MLS GRID. All data is obtained from various sources and may not have been verified by broker or MLS GRID. Supplied Open House Information is subject to change without notice. All information should be independently reviewed and verified for accuracy. Properties may or may not be listed by the office/agent presenting the information.
Privacy Policy / DMCA Notice / ADA Accessibility


This site is hosted, designed and copyright
© 1994 - 2026 by
Delta Media Group, Inc. -- Patent Pending --
7159 Heartland Drive | MLS# 26054761
This single family home located at 7159 Heartland Drive, Dardenne Prairie, MO 63368 is currently listed for sale with an asking price of $439,000. This property was built in 1998 and has 4 bedrooms and 2 full and 1 partial baths with 2326 sq. ft. Heartland Drive is located in the Villages of Dardenne (Cheneaux Village) subdivision within the Ft Zumwalt R-II school district. Search Villages Of Dardenne (Cheneaux Village) real estate on www.simonsellsstl.com today.