


BEDS3
BATHS2 full 1 partial
SQUARE FEET2,168
MLS#26055189
STATUSPending
PROPERTY TYPEResidential - Single Family
SUBDIVISIONVillage Jefferson 07
SCHOOLWindsor C-1
Property Description
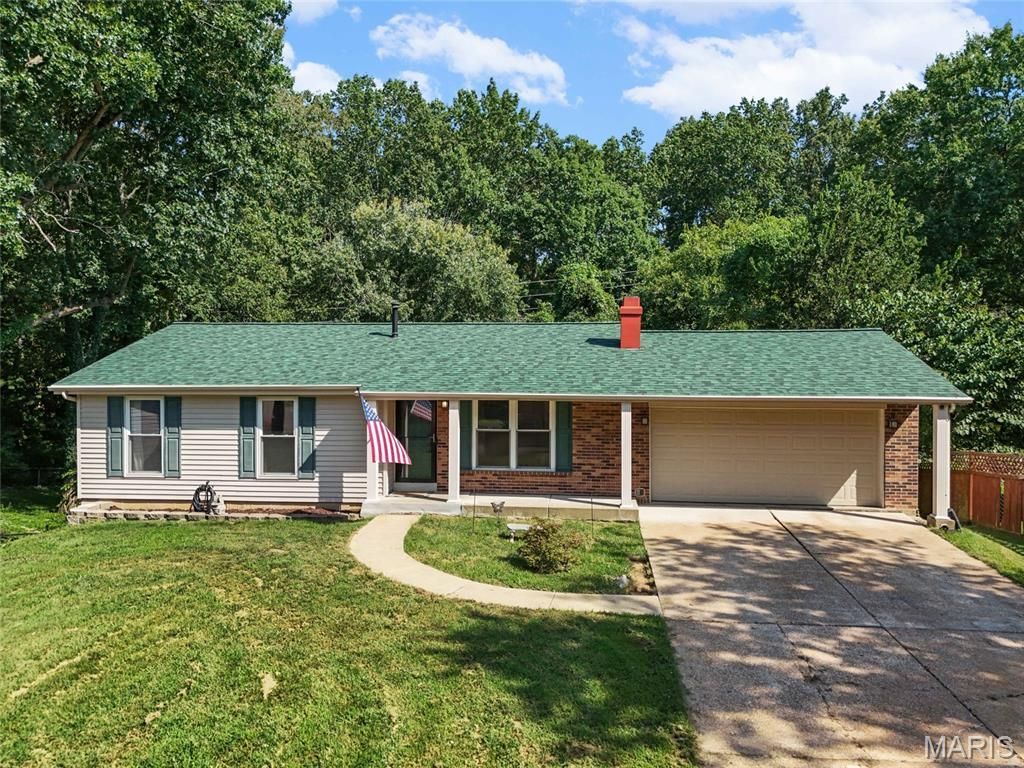
Hey, you found it! Now come check it out. This is exactly the 3 bed, 2.5 bath ranch you've been looking for. This home has so much to offer. Soon enough you'll want to cozy up next to the fireplace, host a movie night in the spacious finished basement or watch the leaves change, while sipping coffee in the four seasons sunroom. Meanwhile, you can lazily grill on the large deck, run and play in the huge, fenced in yard and go on long walks, enjoying all this neighborhood has to offer. So many updates, the bones are well taken care of, including a 1-year young roof. Pour over the details and you'll find that this is the perfect home for you. Don't believe me? Come take a look for yourself.
Property Features
Property Type: Residential - Single Family
Basement: Yes
Basement: Bathroom, Concrete, Exterior Entry, Partially Finished, Walk-Out Access
Cooling: Central Air
Garage: 2 car attached
Heating: Forced Air
Home Style: Ranch
Lot Size: 0.35 Acres
Roof Type: Architectural Shingle
Taxes: $1,684
Year Built: 1979
Amenities
Ceiling Fan(s)
Crown Molding
Eat-in Kitchen
Pantry
Shower
Walk-In Closet(s)
Feature Descriptions
Appliances: Gas Cooktop, Dishwasher, Microwave, Gas Oven, Gas Range, Refrigerator, Washer/Dryer, Gas Water Heater
Association Amenities: Basketball Court, Pickleball Court(s), Picnic Area, Tennis Court(s)
Days on Site: 53
Exterior: Brick, Vinyl Siding
Fireplace: Living Room, Wood Burning
HOA Fee: $330/ Annually
Lot: Back Yard
Parcel#: 09903102004045
Parking: Concrete, Driveway, Garage, Oversized
Sewer: Public Sewer
SQFT. Above Grade: 1084
SQFT. Below Grade: 1084
Utilities: Natural Gas Connected
Water: Public
Local Schools
High School: Windsor High
Middle School: Windsor Middle
Elementary School: James E. Freer/Windsor Inter
School District: Windsor C-1
Listed By / Shown By
Listed By
Agency Name: Dacey Realty, LLC
Shown By
Agent Name: Michael Simon
Agent Phone: 314.757.9700
Agency Title: RedKey Realty Leaders

Estimate Your Payment
Estimated Payment
$ 1,718.78 per month $1,498.24 Principal & Interest $140.33 Property Tax $80.21 Homeowner's InsuranceChange Payment Information





Member Participants (and their affiliated licensees, if applicable) shall indicate on their websites that IDX information is provided exclusively for consumers’ personal non-commercial use, that it may not be used for any purpose other than to identify prospective properties consumers may be interested in purchasing, that the data is deemed reliable but is not guaranteed by MLS GRID, and that the use of the MLS GRID Data may be subject to an end user license agreement prescribed by the Member Participant’s applicable MLS if any and as amended from time to time. MLS GRID may, at its discretion, require use of other disclaimers as necessary to protect Member Participant, and/or their MLS from liability.
Based on information submitted to the MLS GRID. All data is obtained from various sources and may not have been verified by broker or MLS GRID. Supplied Open House Information is subject to change without notice. All information should be independently reviewed and verified for accuracy. Properties may or may not be listed by the office/agent presenting the information.
Privacy Policy / DMCA Notice / ADA Accessibility


This site is hosted, designed and copyright
© 1994 - 2026 by
Delta Media Group, Inc. -- Patent Pending --
7218 Burgess | MLS# 26055189
This single family home located at 7218 Burgess, Barnhart, MO 63012 is currently listed for sale with an asking price of $275,000. This property was built in 1979 and has 3 bedrooms and 2 full and 1 partial baths with 2168 sq. ft. Burgess is located in the Village Jefferson 07 subdivision within the Windsor C-1 school district. Search Village Jefferson 07 real estate on www.simonsellsstl.com today.