


BEDS3
BATHS2 full 1 partial
SQUARE FEET2,124
MLS#26055406
STATUSPending
PROPERTY TYPEResidential - Single Family
SUBDIVISIONWestmoor Park 1
SCHOOLMaplewood-Richmond Heights
Property Description
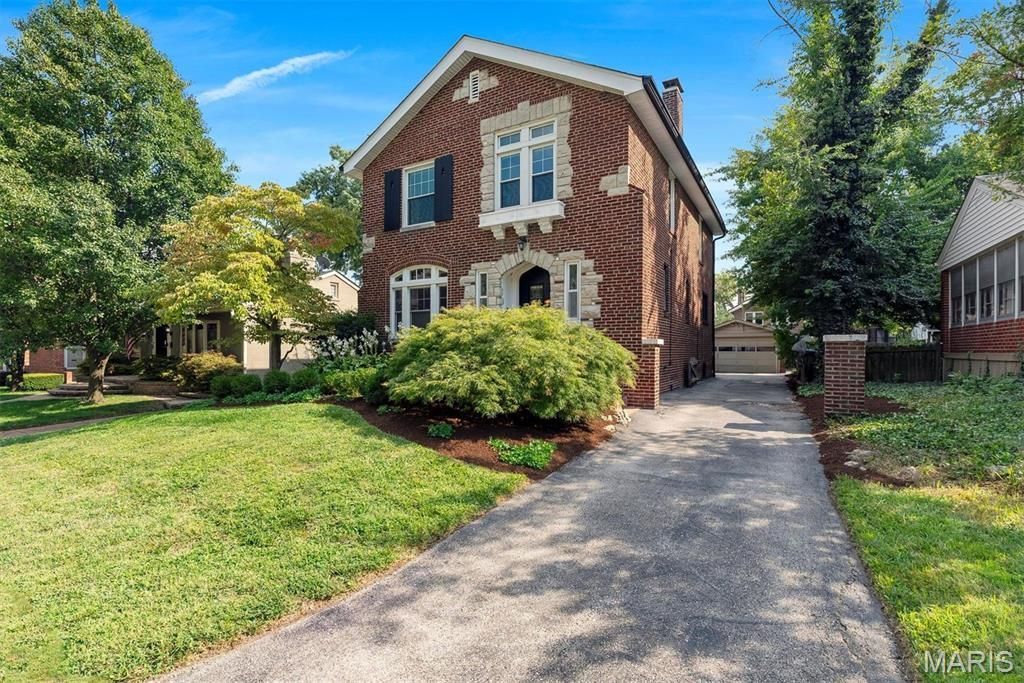
If being close to everything matters, this Richmond Heights home puts you in one of the most convenient spots in St. Louis. Washington University, Saint Louis University, major hospitals and medical centers, Clayton, Forest Park, Maplewood, Trader Joe's, Costco, Target and so much more are all within easy reach. The neighborhood itself is friendly, highly walkable and close to parks, making it easy to enjoy both the energy of the area and the sense of community that makes Richmond Heights so appealing. And yet, once you're inside, the home is remarkably quiet, the backyard is private and green, and the whole property has the feeling of a little oasis tucked into the middle of the city.From the street, beautiful brick, distinctive stonework, an arched front entry and mature landscaping give the home wonderful curb appeal. Step inside and the warmth continues with hardwood floors, original glass doorknobs, beautiful windows and natural light throughout. Fresh interior paint and some new blinds give everything a clean, refreshed feel while keeping all the character you hope to find in an older St. Louis home.The main floor is comfortable and easy to live in, with a spacious family room, a true dining room and one of the sweetest spaces in the house - a bright nook surrounded by windows that could be a breakfast room, home office, reading space or simply your favorite place for coffee in the morning. The updated kitchen connects to a charming mudroom wrapped in windows, complete with built-in storage and views of the backyard.Upstairs are three genuinely large bedrooms and two full baths, including a primary suite with an updated private bath. The two additional bedrooms are spacious, flexible and truly useful - no tiny 'technically a bedroom spaces here.And then there's the backyard. Surrounded by mature trees, refreshed landscaping and established plantings, it feels wonderfully private and removed from the activity of the city around you. A secluded paver patio creates the perfect spot for dinner outside, friends on a summer evening or a quiet afternoon at home. There's also a built-in gas grill and a raised garden bed, making the space as functional as it is inviting.A detached two-car garage provides excellent off-street parking, and the driveway includes a convenient pad for additional parking or easy turnaround. Refrigerator, washer and dryer all stay.With three large bedrooms, 2.5 baths, charming original details, thoughtful updates and a peaceful backyard, this is a home that feels comfortable the minute you walk through the door. Add in exceptional access to Washington University, Saint Louis University, St. Louis' major medical centers, Forest Park, Clayton, Maplewood and everything the central corridor has to offer, and the location becomes one of its greatest strengths.Come inside and you may be surprised by just how quiet, comfortable and tucked away this home really feels.(Note: All staging is virtual and shown for i
Property Features
Property Type: Residential - Single Family
Basement: Yes
Basement: 8 ft + Pour, Concrete, Storage Space, Unfinished
Cooling: Ceiling Fan(s), Central Air
Garage: 2
Heating: Hot Water
Home Style: Tudor
Lot Size: 0.17 Acres
Roof Type: Composition
Taxes: $6,861
Year Built: 1932
Amenities
Ceiling Fan(s)
Chandelier
Entrance Foyer
Granite Counters
Historic Millwork
Smart Thermostat
Storage
Tub
Feature Descriptions
Appliances: Dishwasher, Microwave, Range, Free-Standing Refrigerator, Washer/Dryer, Water Heater
Days on Site: 53
Exterior: Brick
Fireplace: Living Room
Lot: Front Yard, Near Park, Secluded
Lot Dimensions: 150x49
Parcel#: 19J-21-1043
Sewer: Public Sewer
SQFT. Above Grade: 2124
Utilities: Electricity Available, Natural Gas Available, Sewer Connected, Water Connected
Water: Public
Room Sizes
Living Room: 23x14
Sitting Room: 11x7
Dining Room: 16x11
Kitchen: 13x12
Mud Room: 8x7
Bedroom: 17x13
Bedroom 2: 18x12
Bedroom 3: 16x10
Local Schools
High School: Maplewood-Richmond Hgts. High
Middle School: Mrh Middle
Elementary School: Mrh Elementary
School District: Maplewood-Richmond Heights
Listed By / Shown By
Listed By
Agency Name: Dielmann Sotheby's International Realty
Shown By
Agent Name: Michael Simon
Agent Phone: 314.757.9700
Agency Title: RedKey Realty Leaders

Estimate Your Payment
Estimated Payment
$ 3,584.58 per month $2,859.73 Principal & Interest $571.75 Property Tax $153.10 Homeowner's InsuranceChange Payment Information





Member Participants (and their affiliated licensees, if applicable) shall indicate on their websites that IDX information is provided exclusively for consumers’ personal non-commercial use, that it may not be used for any purpose other than to identify prospective properties consumers may be interested in purchasing, that the data is deemed reliable but is not guaranteed by MLS GRID, and that the use of the MLS GRID Data may be subject to an end user license agreement prescribed by the Member Participant’s applicable MLS if any and as amended from time to time. MLS GRID may, at its discretion, require use of other disclaimers as necessary to protect Member Participant, and/or their MLS from liability.
Based on information submitted to the MLS GRID. All data is obtained from various sources and may not have been verified by broker or MLS GRID. Supplied Open House Information is subject to change without notice. All information should be independently reviewed and verified for accuracy. Properties may or may not be listed by the office/agent presenting the information.
Privacy Policy / DMCA Notice / ADA Accessibility


This site is hosted, designed and copyright
© 1994 - 2026 by
Delta Media Group, Inc. -- Patent Pending --
7232 Clayton Road | MLS# 26055406
This single family home located at 7232 Clayton Road, Richmond Heights, MO 63117 is currently listed for sale with an asking price of $524,900. This property was built in 1932 and has 3 bedrooms and 2 full and 1 partial baths with 2124 sq. ft. Clayton Road is located in the Westmoor Park 1 subdivision within the Maplewood-Richmond Heights school district. Search Westmoor Park 1 real estate on www.simonsellsstl.com today.