


BEDS3
BATHS2 full
SQUARE FEET1,652
MLS#26050112
STATUSActive Under Contract
PROPERTY TYPEResidential - Single Family
SUBDIVISIONRidgewood 2
SCHOOLLindbergh Schools
Property Description
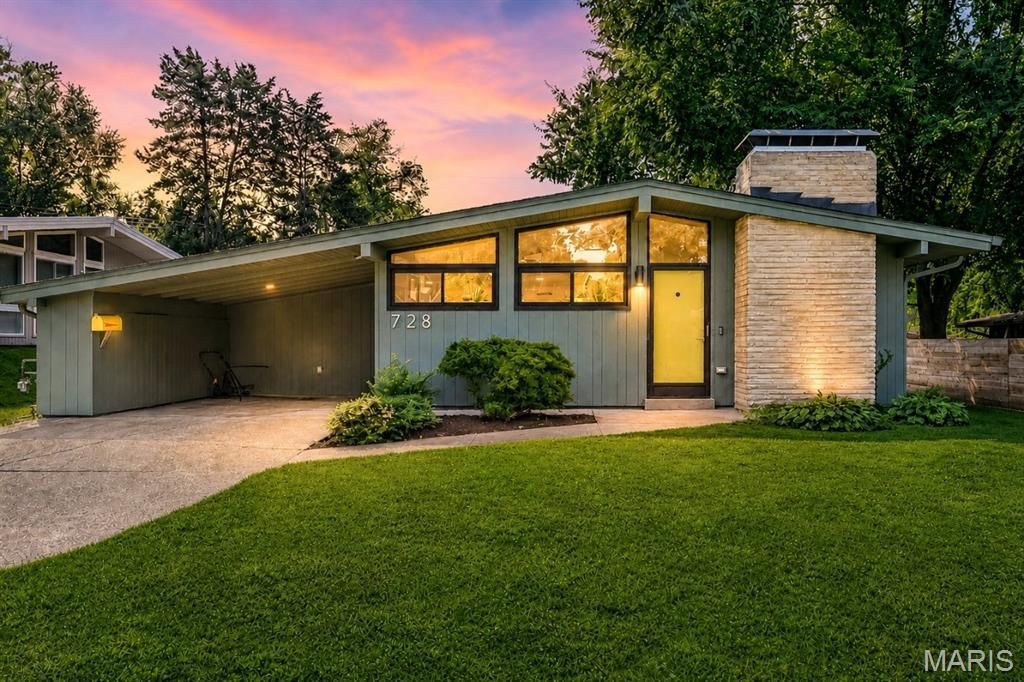
A truly exceptional example of St. Louis mid-century modern architecture, this beautifully renovated Ridgewood home was designed and built by the celebrated duo of architect Ralph Fournier and builder Burton Duenke. Thoughtfully reimagined while honoring its original California ranch character, the home combines warm, organic materials, beautiful proportions and authentic MCM design with the comfort and function of a thoroughly modern renovation. A reconfigured floor plan creates an effortless connection between the main living spaces and the expansive family room, while a second living area offers flexibility for relaxing or entertaining. Nearly every element has been addressed, including new hardwood flooring, complete electrical rewiring and upgraded panel, plumbing improvements, HVAC upgrades, insulation, drywall and paint, replacement of nearly all windows, new lighting and ceiling fans, and new doors, freshly stained in a warm wood tone. Newer roof ('21), water heater ('20) and HVAC ('15). The great room is a showstopper, with clerestory windows, vaulted ceiling, a dramatic fireplace and abundant natural light. The stunning new kitchen features custom cabinetry, marble and quartz countertops, new appliances and a striking tile backsplash, with the newer refrigerator included. The two beautifully designed baths feature large-format terrazzo tile and thoughtfully selected custom finishes, including a newly added second bath that enhances the home's functionality. The spacious laundry room is equally impressive, with beautiful terrazzo tile flooring and a brand-new washer and dryer included. The family room features a custom dry bar with quartz countertop, tile backsplash and dedicated outlet for a beverage refrigerator, plus a wall of windows overlooking the level, fenced backyard with a nice patio and refreshed garden beds. Two EV chargers and additional storage are located in the carport. An exceptional renovation that respects the architecture while making the home even better for today. This is MCM done right!
Property Features
Property Type: Residential - Single Family
Cooling: Ceiling Fan(s), Central Air
Heating: Forced Air, Natural Gas
Home Style: Contemporary, Modern, Ranch
Lot Size: 0.17 Acres
Roof Type: Architectural Shingle
Taxes: $3,174
Year Built: 1952
Amenities
Bar
Beamed Ceilings
Breakfast Bar
Breakfast Room
Built-in Features
Ceiling Fan(s)
Custom Cabinetry
Dining/Living Room Combo
Dry Bar
High Speed Internet
Kitchen Island
Kitchen/Dining Room Combo
Open Floorplan
Pantry
Recessed Lighting
Smart Thermostat
Soaking Tub
Solid Surface Countertop(s)
Stone Counters
Tub
Vaulted Ceiling(s)
Feature Descriptions
Appliances: Stainless Steel Appliance(s), Dishwasher, Disposal, Dryer, Exhaust Fan, Ice Maker, Plumbed For Ice Maker, Gas Range, Refrigerator, Vented Exhaust Fan, Washer, Washer/Dryer Stacked, Water Heater
Days on Site: 7
Exterior: Wood Siding
Fireplace: Stone, Wood Burning
Lot: Back Yard, Front Yard, Level
Parcel#: 25L-54-0742
Parking: Attached Carport, Concrete, Covered, Electric Vehicle Charging Station(s), Kitchen Level
Sewer: Public Sewer
SQFT. Above Grade: 1652
Utilities: Cable Connected, Electricity Connected, Natural Gas Connected, Sewer Connected, Water Connected
Water: Public
Room Sizes
Family Room: 31x15
Living Room: 19x12
Kitchen: 13x10
Dining Room: 13x9
Primary Bedroom: 13x12
Bedroom 2: 13x11
Bedroom 3: 11x9
Local Schools
High School: Lindbergh Sr. High
Middle School: Truman Middle School
Elementary School: Crestwood Elem.
School District: Lindbergh Schools
Listed By / Shown By
Listed By
Agency Name: Compass Realty Group
Shown By
Agent Name: Michael Simon
Agent Phone: 314.757.9700
Agency Title: RedKey Realty Leaders

Estimate Your Payment
Estimated Payment
$ 2,531.72 per month $2,152.02 Principal & Interest $264.50 Property Tax $115.21 Homeowner's InsuranceChange Payment Information





Member Participants (and their affiliated licensees, if applicable) shall indicate on their websites that IDX information is provided exclusively for consumers’ personal non-commercial use, that it may not be used for any purpose other than to identify prospective properties consumers may be interested in purchasing, that the data is deemed reliable but is not guaranteed by MLS GRID, and that the use of the MLS GRID Data may be subject to an end user license agreement prescribed by the Member Participant’s applicable MLS if any and as amended from time to time. MLS GRID may, at its discretion, require use of other disclaimers as necessary to protect Member Participant, and/or their MLS from liability.
Based on information submitted to the MLS GRID. All data is obtained from various sources and may not have been verified by broker or MLS GRID. Supplied Open House Information is subject to change without notice. All information should be independently reviewed and verified for accuracy. Properties may or may not be listed by the office/agent presenting the information.
Privacy Policy / DMCA Notice / ADA Accessibility


This site is hosted, designed and copyright
© 1994 - 2026 by
Delta Media Group, Inc. -- Patent Pending --
728 Hutchins Drive | MLS# 26050112
This single family home located at 728 Hutchins Drive, Saint Louis, MO 63126 is currently listed for sale with an asking price of $395,000. This property was built in 1952 and has 3 bedrooms and 2 full baths with 1652 sq. ft. Hutchins Drive is located in the Ridgewood 2 subdivision within the Lindbergh Schools school district. Search Ridgewood 2 real estate on www.simonsellsstl.com today.