


BEDS4
BATHS2 full 1 partial
SQUARE FEET2,753
MLS#26053541
STATUSActive
PROPERTY TYPEResidential - Single Family
SCHOOLGasconade Co R-II
Property Description
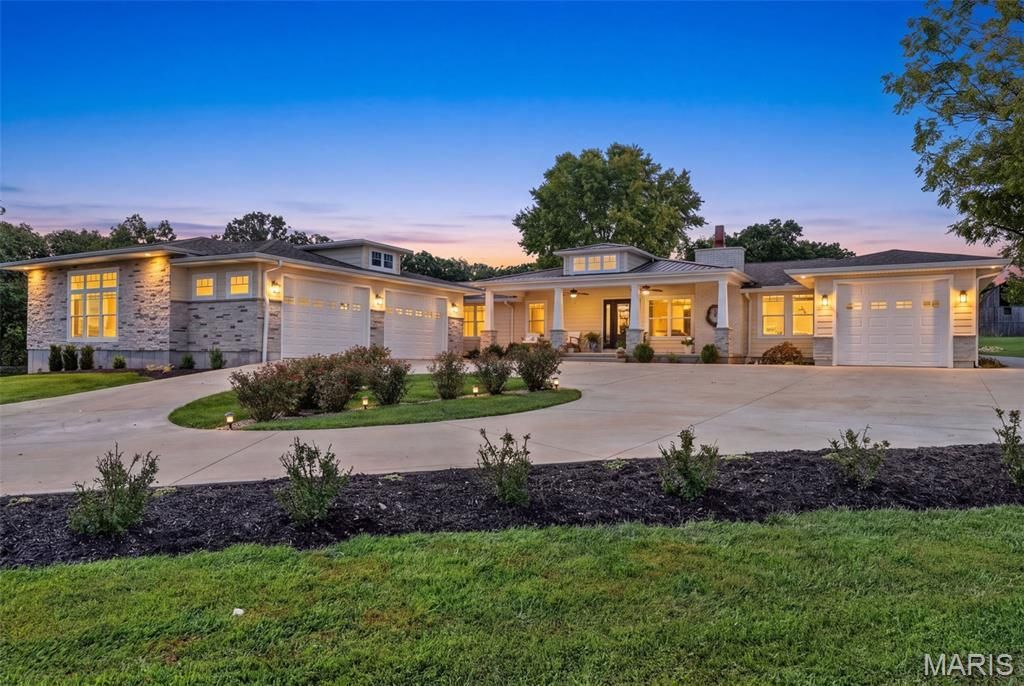
# 8120 Angell Road | Luxury Country EstateSome properties simply give you more-a beautiful home, breathtaking land, room to entertain, space to grow, and the freedom to create the lifestyle you've always imagined. Set on 43 stunning acres, this remarkable Gerald estate brings all of it together.From the moment you arrive, the sweeping circular drive, manicured grounds, and beautifully updated ranch create an unforgettable first impression. Inside, 2,753 square feet of one-level living blends modern comfort with warm farmhouse character. The open, light-filled layout was made for gathering, with hardwood floors, a masonry wood-burning fireplace, generous living spaces, and a beautifully updated kitchen featuring a large center island, abundant cabinetry, solid-surface countertops, stainless steel appliances, and an easy connection to the dining and living areas.The oversized primary suite feels like a retreat of its own, offering an impressive amount of space, a walk-in closet, and private bath with double vanity, separate shower, and soaking tub. Three additional bedrooms, 2.5 baths, and main-level laundry provide the space and functionality today's buyers are looking for.Then step outside-and this property becomes truly extraordinary.Spend summer afternoons around the private pool, entertain beneath the covered outdoor spaces, or simply take in the peaceful views stretching across the property. Beyond the home are approximately 43 acres of gently rolling pasture, mature woods, a beautiful lake and pond, creating a setting that is every bit as functional as it is picturesque.Bring the horses. Bring the livestock. Start the farm you've dreamed about, create an equestrian retreat, enjoy hunting and recreation, or simply preserve the acreage as your own private escape. With barns, pole barns, sheds, workshop space, multiple outbuildings, extensive garage space, pasture and water already here, the possibilities are nearly endless.Whether your vision is a luxury country estate, working or hobby farm, recreational retreat, or simply a place where you can spread out and enjoy the land, this property gives you the space to make it your own.Private, polished, and surrounded by some of the most beautiful countryside Missouri has to offer-8120 Angell Road isn't simply a home on acreage. It's an opportunity to create an entirely different way of life.
Property Features
Property Type: Residential - Single Family
Basement: Yes
Basement: Crawl Space
Cooling: Ceiling Fan(s), Central Air, Electric
Garage: 6 car attached
Heating: Forced Air, Propane, Wood
Home Style: Ranch, Traditional
Lot Size: 43.01 Acres
Roof Type: Shingle
Taxes: $2,558
Year Built: 1952
Amenities
Ceiling Fan(s)
Double Vanity
Kitchen Island
Lever Faucets
Open Floorplan
Pantry
Separate Dining
Separate Shower
Solid Surface Countertop(s)
Tub
Walk-In Closet(s)
Workshop/Hobby Area
Feature Descriptions
Appliances: Stainless Steel Appliance(s), Dishwasher, Oven, Propane Water Heater, Range, Electric Water Heater
Days on Site: 61
Exterior: Brick Veneer, Concrete, Vinyl Siding
Fireplace: Living Room, Masonry, Wood Burning
Lot: Adjoins Open Ground, Adjoins Wooded Area, Gently Rolling, Pasture, Views, Waterfront, Wooded
Lot Dimensions: 1378x1439
Parcel#: 25-7-260-0-000-022000
Sewer: Septic Tank
SQFT. Above Grade: 2753
Swimming Pool: Yes
Utilities: Electricity Connected, Propane Leased, Sewer Connected, Water Connected
Water: Well
Room Sizes
Living Room: 14x28
Kitchen: 18x15
Dining Room: 10x15
Family Room: 11x19
Bedroom: 10x14
Bedroom: 10x14
Laundry: 9x7
Bedroom: 10x11
Primary Bedroom: 19x31
Primary Bathroom: 10x15
Bathroom: 11x1.5
Local Schools
High School: Owensville High
Middle School: Owensville Middle
Elementary School: Gerald Elem.
School District: Gasconade Co R-II
Listed By / Shown By
Listed By
Agency Name: RE/MAX Platinum
Shown By
Agent Name: Michael Simon
Agent Phone: 314.757.9700
Agency Title: RedKey Realty Leaders

Estimate Your Payment
Estimated Payment
$ 5,809.48 per month $5,311.94 Principal & Interest $213.17 Property Tax $284.38 Homeowner's InsuranceChange Payment Information





Member Participants (and their affiliated licensees, if applicable) shall indicate on their websites that IDX information is provided exclusively for consumers’ personal non-commercial use, that it may not be used for any purpose other than to identify prospective properties consumers may be interested in purchasing, that the data is deemed reliable but is not guaranteed by MLS GRID, and that the use of the MLS GRID Data may be subject to an end user license agreement prescribed by the Member Participant’s applicable MLS if any and as amended from time to time. MLS GRID may, at its discretion, require use of other disclaimers as necessary to protect Member Participant, and/or their MLS from liability.
Based on information submitted to the MLS GRID. All data is obtained from various sources and may not have been verified by broker or MLS GRID. Supplied Open House Information is subject to change without notice. All information should be independently reviewed and verified for accuracy. Properties may or may not be listed by the office/agent presenting the information.
Privacy Policy / DMCA Notice / ADA Accessibility


This site is hosted, designed and copyright
© 1994 - 2026 by
Delta Media Group, Inc. -- Patent Pending --
8120 Angell Road | MLS# 26053541
This single family home located at 8120 Angell Road, Gerald, MO 63037 is currently listed for sale with an asking price of $975,000. This property was built in 1952 and has 4 bedrooms and 2 full and 1 partial baths with 2753 sq. ft. Angell Road is located within the Gasconade Co R-II school district. Search Gerald real estate on www.simonsellsstl.com today.