


BEDS3
BATHS2 full
SQUARE FEET2,032
MLS#26055985
STATUSActive
PROPERTY TYPERental - Single Family
SUBDIVISIONVilla Crest Estates 1
SCHOOLLindbergh Schools
Property Description
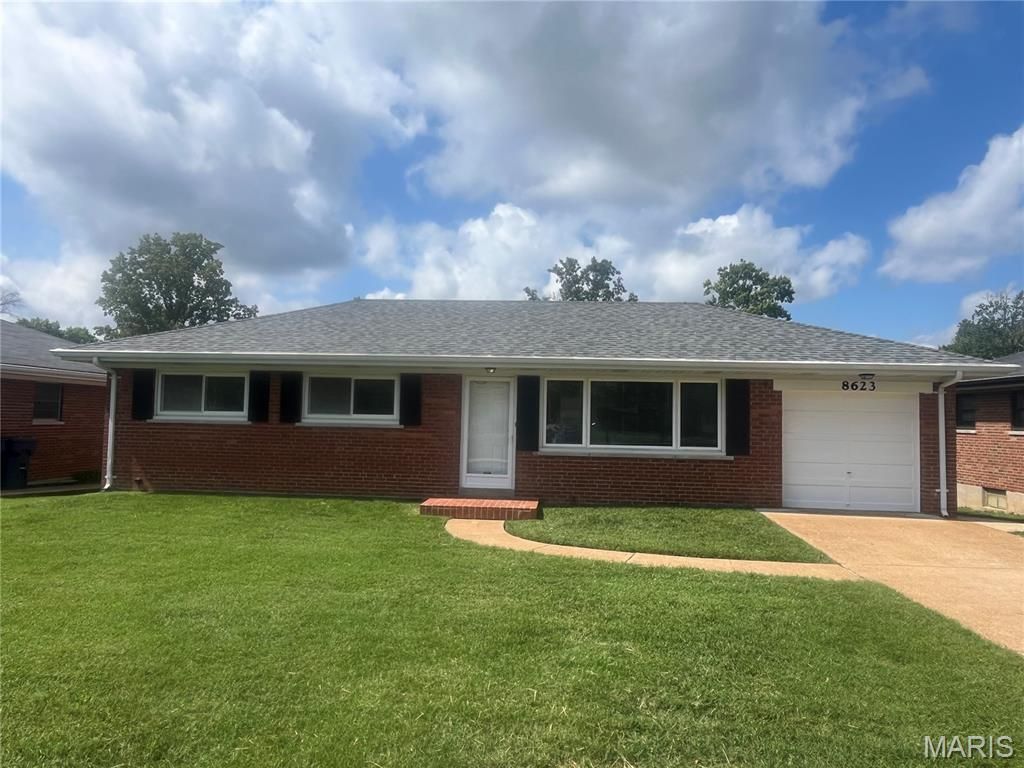
LOOKING for a home in LINDBERGH SCHOOLS?!? Welcome to 8623 Villa Crest! A cozy brick home situated on a charming street w/ easy access to both Watson & Sappington. LOCATION! LOCATION! Villa Crest is close to everything from a variety of grocery stores to shopping and a myriad of restaurants. You could even join the CRESTWOOD Swim Club just minutes away. Walk in the front door to be greeted by original hardwood floors & fresh paint throughout the 3 bedroom, 2 bathroom home w/ an attached 1 car garage, a spacious back yard complete with a massive patio. Newer windows throughout. Ceiling fans in all the bedrooms. This LOCALLY Agent/Owned/Managed home will be available for MOVE-IN September 15th...possibly a bit sooner. On the main floor you'll find the living room/dining room combo, the eat-in kitchen, 3 bedrooms and 1 updated bathroom. The basement is an unexpected surprise consisting of a large family room, a SECOND bathroom, a laundry room and a small kitchen area. Need storage? The basement/garage provides that. Home comes with all appliances. Refrigerator/washer/dryer provided AS IS. Agent/Owner will allow a dog. Pet rent and pet deposit apply. Breed/weight restrictions. The back yard is partially fenced. Tenant requirements include minimum credit score, income requirement and an excellent rental/mortgage history. **No Cats. **NON-Smoking!** Crestwood Occupancy Inspection has been completed. CALL your Realtor today to schedule a time to view. THIS is truly an opportunity you do not want to miss! :) **PROFESSIONAL PHOTOS COMING SOON!
Property Features
Property Type: Rental - Single Family
Basement: 8 ft + Pour, Bathroom, Concrete, Finished
Basement: Yes
Cooling: Ceiling Fan(s), Central Air
Garage: 1 car attached
Heating: Forced Air, Natural Gas
Home Style: Ranch
Lot Size: 0.18 Acres
Roof Type: Architectural Shingle
Year Built: 1955
Amenities
Ceiling Fan(s)
Center Hall Floorplan
Dining/Living Room Combo
Eat-in Kitchen
Feature Descriptions
Appliances: Dishwasher, Dryer, Microwave, Electric Range, Refrigerator, Washer, Water Heater
Days on Site: 2
Exterior: Brick, Concrete, Metal Siding
Fencing: Chain Link, Partial
Laundry: In Basement, Laundry Chute
Lot: Back Yard, Front Yard, Level
Lot: Back Yard, Front Yard, Level
Lot Dimensions: 63 x 125
Parcel#: 25L-11-1111
Parking: Concrete, Driveway, Garage, Garage Faces Front
SQFT. Above Grade: 1016
SQFT. Below Grade: 1016
Water: Public
Window: Blinds, Insulated Windows, Screens, Tilt-In Windows, Window Treatments
Local Schools
High School: Lindbergh Sr. High
Middle School: Truman Middle School
Elementary School: Long Elem.
School District: Lindbergh Schools
Listed By / Shown By
Listed By
Agency Name: Realty Executives of St. Louis
Shown By
Agent Name: Michael Simon
Agent Phone: 314.757.9700
Agency Title: RedKey Realty Leaders






Member Participants (and their affiliated licensees, if applicable) shall indicate on their websites that IDX information is provided exclusively for consumers’ personal non-commercial use, that it may not be used for any purpose other than to identify prospective properties consumers may be interested in purchasing, that the data is deemed reliable but is not guaranteed by MLS GRID, and that the use of the MLS GRID Data may be subject to an end user license agreement prescribed by the Member Participant’s applicable MLS if any and as amended from time to time. MLS GRID may, at its discretion, require use of other disclaimers as necessary to protect Member Participant, and/or their MLS from liability.
Based on information submitted to the MLS GRID. All data is obtained from various sources and may not have been verified by broker or MLS GRID. Supplied Open House Information is subject to change without notice. All information should be independently reviewed and verified for accuracy. Properties may or may not be listed by the office/agent presenting the information.
Privacy Policy / DMCA Notice / ADA Accessibility


This site is hosted, designed and copyright
© 1994 - 2026 by
Delta Media Group, Inc. -- Patent Pending --
8623 Villa Crest Drive | MLS# 26055985
This property located at 8623 Villa Crest Drive , Crestwood, MO 63126 is currently listed for rent with an asking price of $2,495 / Monthly. Villa Crest Drive is located within the Lindbergh Schools school district. Search Crestwood real estate on www.simonsellsstl.com today.