


BEDS4
BATHS2 full
SQUARE FEET1,685
MLS#26054652
STATUSPending
PROPERTY TYPEResidential - Single Family
SUBDIVISIONLake Labadie
SCHOOLWashington
Property Description
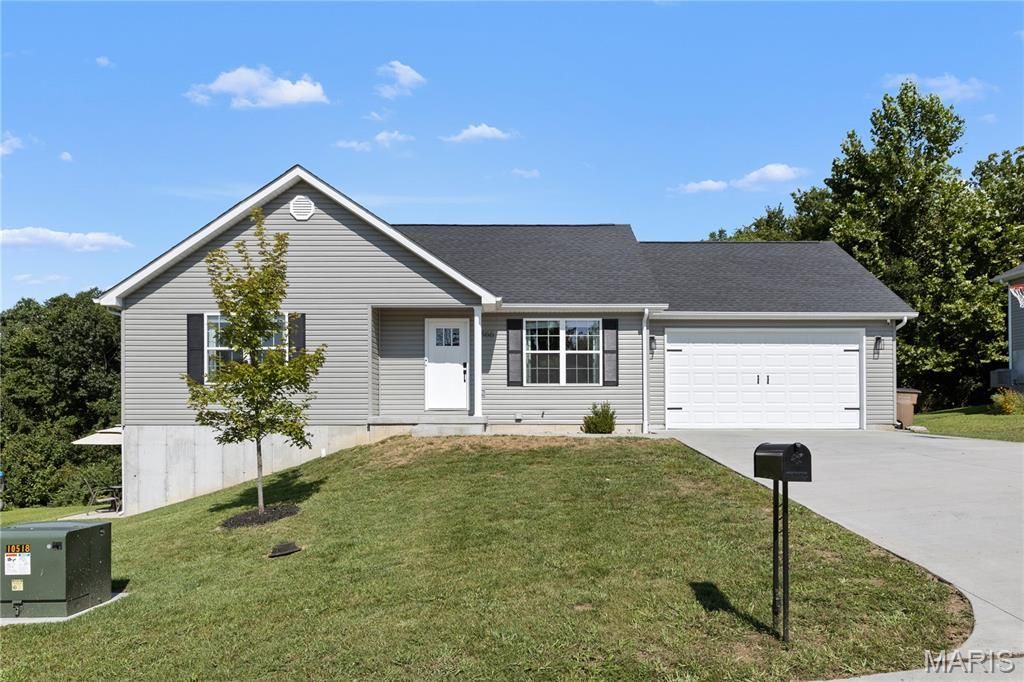
Back on the market- No Fault to Seller. Inspections are available for review. Built in 2023, this charming 4-bedroom(3 Main Floor + 1 Lower Level Bedroom), 2-bath home offers 1,185 square feet of comfortable living space on the main floor plus estimated 500 sq ft below level in the Lake Labadie community. Situated on approximately one-third of an acre, this home offers the appeal of newer construction with a manageable lot, inviting setting, without having to wait for the house to be built! And why not mention the 26 ft deep garage that can fit your 3/4 ton truck or boat! What's not to love about this home?The thoughtfully designed layout provides comfortable living areas and three bedrooms, making it a great option for those looking for a newer home without the maintenance and updates often associated with older properties. Plus there's a bonus bedroom, partially finished walk out lower level!Located in beautiful Labadie, you'll enjoy a peaceful community setting while still being within convenient reach of Washington and surrounding areas.If you're looking for a newer home in a quiet setting, 866 Lakeway Dr is one to see!
Property Features
Property Type: Residential - Single Family
Basement: Yes
Basement: 8 ft + Pour, Finished
Cooling: Central Air
Garage: 2
Heating: Electric, Forced Air
Home Style: Ranch
Lot Size: 0.33 Acres
Taxes: $2,863
Year Built: 2023
Feature Descriptions
Association Amenities: Lake
Days on Site: 53
Exterior: Vinyl Siding
HOA Fee: $550/ Annually
Lot: Adjoins Common Ground
Parcel#: 08-4-190-0-006-019200
Sewer: Public Sewer
SQFT. Above Grade: 1185
SQFT. Below Grade: 500
Utilities: Electricity Connected, Water Connected
Water: Public
Local Schools
High School: Washington High
Middle School: Washington Middle
Elementary School: Labadie Elem.
School District: Washington
Listed By / Shown By
Listed By
Agency Name: Keller Williams Realty St. Louis
Shown By
Agent Name: Michael Simon
Agent Phone: 314.757.9700
Agency Title: RedKey Realty Leaders

Estimate Your Payment
Estimated Payment
$ 1,902.55 per month $1,579.42 Principal & Interest $238.58 Property Tax $84.55 Homeowner's InsuranceChange Payment Information





Member Participants (and their affiliated licensees, if applicable) shall indicate on their websites that IDX information is provided exclusively for consumers’ personal non-commercial use, that it may not be used for any purpose other than to identify prospective properties consumers may be interested in purchasing, that the data is deemed reliable but is not guaranteed by MLS GRID, and that the use of the MLS GRID Data may be subject to an end user license agreement prescribed by the Member Participant’s applicable MLS if any and as amended from time to time. MLS GRID may, at its discretion, require use of other disclaimers as necessary to protect Member Participant, and/or their MLS from liability.
Based on information submitted to the MLS GRID. All data is obtained from various sources and may not have been verified by broker or MLS GRID. Supplied Open House Information is subject to change without notice. All information should be independently reviewed and verified for accuracy. Properties may or may not be listed by the office/agent presenting the information.
Privacy Policy / DMCA Notice / ADA Accessibility


This site is hosted, designed and copyright
© 1994 - 2026 by
Delta Media Group, Inc. -- Patent Pending --
866 Lakeway Drive | MLS# 26054652
This single family home located at 866 Lakeway Drive, Labadie, MO 63055 is currently listed for sale with an asking price of $289,900. This property was built in 2023 and has 4 bedrooms and 2 full baths with 1685 sq. ft. Lakeway Drive is located in the Lake Labadie subdivision within the Washington school district. Search Lake Labadie real estate on www.simonsellsstl.com today.