


BEDS2
BATHS1 full
SQUARE FEET869
MLS#26053885
STATUSPending
PROPERTY TYPEResidential - Single Family
SUBDIVISIONForest Hill Park
SCHOOLBrentwood
Property Description
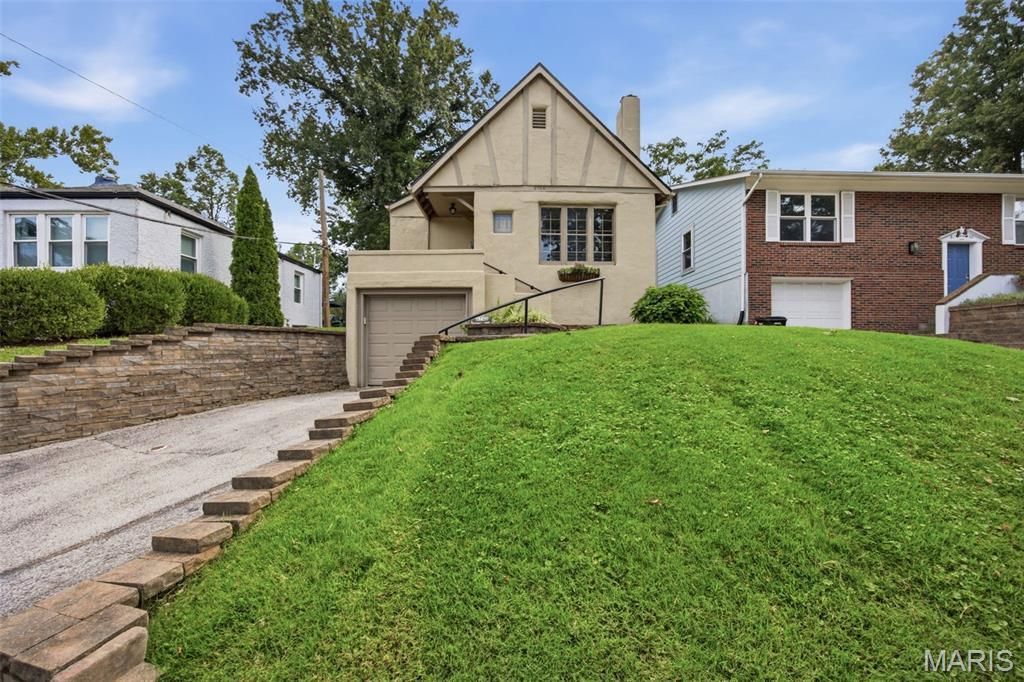
Charming 1929 Brentwood bungalow blends historic character, thoughtful modern updates, and an idyllic location! This well-maintained home offers two bedrooms and one bath, plus an unfinished water-proofed basement with laundry, roughed-in bath, and plenty of potential for future living space. Sun-drenched spaces, a neutral color palette, modern fixtures, and original hardwood floors create a timeless backdrop, while the new architectural roof and updated systems offer peace of mind. The living room is full of character with a wood-burning fireplace, casement windows, and a charming stained leaded-glass window that adds just the right touch of vintage detail. Host dinners in the separate dining room, whipping up a culinary feast in the updated kitchen featuring white cabinetry, granite countertops, stainless appliances, and a timeless subway-tile backsplash with a pop of color. Outside is where this home really shines! The stucco exterior and tiled front porch provide that unmistakable bungalow personality, while the backyard-with privacy fence, mature shade trees, generous green space, and wood deck-creates a peaceful retreat for morning coffee, afternoon lounging, or cocktails with friends. The one-car garage adds convenient off-street parking and storage. A steady stream of updates includes 2016 windows, 2017 water heater, 2019 furnace, 2020 privacy fence panels, 2024 HVAC & condenser/exterior & deck painted, and 2026 new roof & waterproofed basement! Outdoor enthusiasts can walk the Trailhead to Memorial Park, and take advantage of the public volleyball/basketball/pickleball courts nearby. Enjoy the best of Brentwood living from this quaint residential community surrounded by tasty local restaurants and exceptional shopping with easy access to Hwys 40/64 & 170. A timeless blend of historic bungalow charm, modern comfort, and effortless everyday living!
Property Features
Property Type: Residential - Single Family
Basement: Yes
Basement: Bath/Stubbed, Block, Full, Interior Entry, Storage Space, Sump Pump, Unfinished
Cooling: Ceiling Fan(s), Central Air, Electric
Garage: 1 car attached
Heating: Forced Air, Natural Gas
Home Style: Bungalow
Lot Size: 0.13 Acres
Roof Type: Architectural Shingle
Taxes: $3,201
Year Built: 1929
Amenities
Ceiling Fan(s)
Granite Counters
Separate Dining
Special Millwork
Storage
Feature Descriptions
Appliances: Stainless Steel Appliance(s), Dishwasher, Disposal, Dryer, Free-Standing Electric Range, Free-Standing Refrigerator, Washer, Gas Water Heater
Days on Site: 12
Exterior: Stucco
Fireplace: Living Room, Wood Burning
Lot: Back Yard, Front Yard, Landscaped, Near Park, Rectangular Lot, Some Trees
Lot Dimensions: 45 x 125
Parcel#: 20K-22-0426
Parking: Basement, Driveway, Garage, Garage Door Opener, Garage Faces Front
Sewer: Public Sewer
SQFT. Above Grade: 869
Utilities: Electricity Connected, Natural Gas Connected, Sewer Connected, Water Connected
Water: Public
Window: Blinds, Insulated Windows, Stained Glass, Tilt-In Windows
Room Sizes
Living Room: 15x12
Dining Room: 10x12
Primary Bedroom: 11x11
Bedroom 2: 11x9
Kitchen: 11x8
Local Schools
High School: Brentwood High
Middle School: Brentwood Middle
Elementary School: Mark Twain Elem.
School District: Brentwood
Listed By / Shown By
Listed By
Agency Name: Coldwell Banker Premier Group
Shown By
Agent Name: Michael Simon
Agent Phone: 314.757.9700
Agency Title: RedKey Realty Leaders

Estimate Your Payment
Estimated Payment
$ 1,902.60 per month $1,552.72 Principal & Interest $266.75 Property Tax $83.13 Homeowner's InsuranceChange Payment Information





Member Participants (and their affiliated licensees, if applicable) shall indicate on their websites that IDX information is provided exclusively for consumers’ personal non-commercial use, that it may not be used for any purpose other than to identify prospective properties consumers may be interested in purchasing, that the data is deemed reliable but is not guaranteed by MLS GRID, and that the use of the MLS GRID Data may be subject to an end user license agreement prescribed by the Member Participant’s applicable MLS if any and as amended from time to time. MLS GRID may, at its discretion, require use of other disclaimers as necessary to protect Member Participant, and/or their MLS from liability.
Based on information submitted to the MLS GRID. All data is obtained from various sources and may not have been verified by broker or MLS GRID. Supplied Open House Information is subject to change without notice. All information should be independently reviewed and verified for accuracy. Properties may or may not be listed by the office/agent presenting the information.
Privacy Policy / DMCA Notice / ADA Accessibility


This site is hosted, designed and copyright
© 1994 - 2026 by
Delta Media Group, Inc. -- Patent Pending --
8748 Pine Avenue | MLS# 26053885
This single family home located at 8748 Pine Avenue, Saint Louis, MO 63144 is currently listed for sale with an asking price of $285,000. This property was built in 1929 and has 2 bedrooms and 1 full baths with 869 sq. ft. Pine Avenue is located in the Forest Hill Park subdivision within the Brentwood school district. Search Forest Hill Park real estate on www.simonsellsstl.com today.