


BEDS1
BATHS1 full
MLS#26054373
STATUSActive
PROPERTY TYPEResidential - Condominium
SUBDIVISIONSouthridge Condo
SCHOOLAffton 101
Property Description
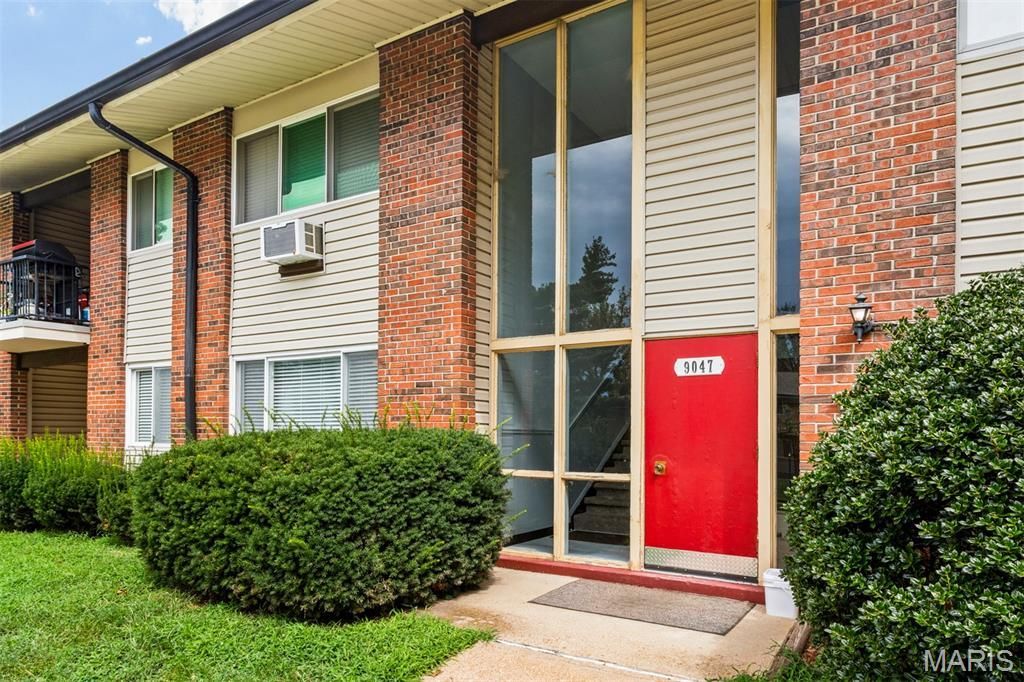
Why rent when you can own this? This ground-floor condo sits in St. Louis County with quick access to Highways 55 & 255, so the city and the rest of the metro area stays an easy drive.Entry is on the ground floor and there are two access points to the building--one features no stairs to climb on your way in. Inside, the space opens up right away. Living, dining and kitchen share one sightline, finished in fresh neutral paint and luxury vinyl plank, with a ceiling fan overhead. The eat-in kitchen has its own dining area, full-size appliances, a tile backsplash and a side door out to the covered, private patio. The bedroom offers a double closet and a sliding glass door onto that same patio. The full bath makes efficient use of its space with tiled walls, an oversized vanity and a tub/shower combo. The association features a pool and a dog park. And the fee covers a lot--water, sewer, trash and some insurance. If owning has been on your list, this is a straightforward place to start. Schedule your showing and see how it lives.
Property Features
Property Type: Residential - Condominium
Cooling: Ceiling Fan(s), Wall/Window Unit(s)
Heating: Baseboard
Home Style: Garden
Taxes: $1,051
Year Built: 1966
Feature Descriptions
Appliances: Electric Oven, Range, Electric Range, Refrigerator
Association Amenities: Dog Park, Parking, Pool
Days on Site: 5
Exterior: Brick Veneer
HOA Fee: $250/ Monthly
Lot: Cul-De-Sac
Parcel#: 27J-63-0481
Sewer: Public Sewer
SQFT. Above Grade: 666
Utilities: Electricity Connected, Sewer Connected, Water Connected
Water: Public
Room Sizes
Living Room: 22x11
Kitchen: 10x7
Bedroom: 14x9
Local Schools
High School: Affton High
Middle School: Rogers Middle
Elementary School: Gotsch/Mesnier
School District: Affton 101
Listed By / Shown By
Listed By
Agency Name: Coldwell Banker Realty - Gundaker West Regional
Shown By
Agent Name: Michael Simon
Agent Phone: 314.757.9700
Agency Title: RedKey Realty Leaders

Estimate Your Payment
Estimated Payment
$ 612.78 per month $498.50 Principal & Interest $87.58 Property Tax $26.69 Homeowner's InsuranceChange Payment Information





Member Participants (and their affiliated licensees, if applicable) shall indicate on their websites that IDX information is provided exclusively for consumers’ personal non-commercial use, that it may not be used for any purpose other than to identify prospective properties consumers may be interested in purchasing, that the data is deemed reliable but is not guaranteed by MLS GRID, and that the use of the MLS GRID Data may be subject to an end user license agreement prescribed by the Member Participant’s applicable MLS if any and as amended from time to time. MLS GRID may, at its discretion, require use of other disclaimers as necessary to protect Member Participant, and/or their MLS from liability.
Based on information submitted to the MLS GRID. All data is obtained from various sources and may not have been verified by broker or MLS GRID. Supplied Open House Information is subject to change without notice. All information should be independently reviewed and verified for accuracy. Properties may or may not be listed by the office/agent presenting the information.
Privacy Policy / DMCA Notice / ADA Accessibility


This site is hosted, designed and copyright
© 1994 - 2026 by
Delta Media Group, Inc. -- Patent Pending --
9047 Villaridge, Unit A | MLS# 26054373
This condo located at 9047 Villaridge, Unit A, Saint Louis, MO 63123 is currently listed for sale with an asking price of $91,500. This property was built in 1966 and has 1 bedrooms and 1 full baths. Villaridge, Unit A is located in the Southridge Condo subdivision within the Affton 101 school district. Search Southridge Condo real estate on www.simonsellsstl.com today.