


BEDS3
BATHS2 full 1 partial
SQUARE FEET3,403
MLS#26056205
STATUSActive Under Contract
PROPERTY TYPEResidential - Single Family
SUBDIVISIONSparks Southern Add
SCHOOLMexico 59
Property Description
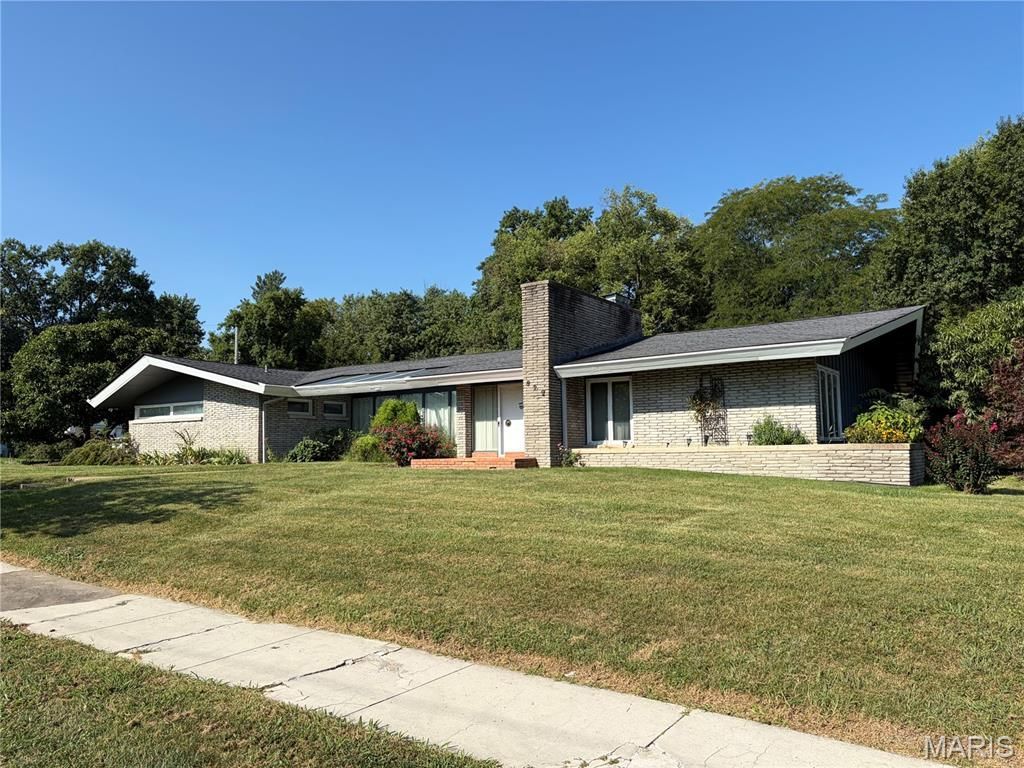
One-of-a-kind mid-century modern home on South Jefferson. This storied home is truly unique - it is a low, linear Contemporary with stacked Roman brick, deep eaves, and a sculptural chimney at the front door. Ribbon windows announce the home's build era the moment you pull up. Inside, original masonry does the talking: floor-to-ceiling Roman-brick walls, a brick-paved hearth with a sleek black stone fireplace, and a built-in window bench made for morning light. A glass-walled sunroom with wood ceiling and green tile floors opens to the patio and lawn - indoor-outdoor living the way mid-century architects intended. The primary bath is a time-capsule pink tile suite; a second period bath and generous sliding-door closets (including cedar) complete the private wing. Kitchen and dining sit on one level with a wall oven and tiled workspace. Full basement for storage and systems. Attached two- car garage, concrete drive, mature trees, garden space, and a greenhouse. Spacious single-level layout with the character buyers cannot get in a new build.
Property Features
Property Type: Residential - Single Family
Basement: Yes
Basement: 8 ft + Pour, Concrete, Daylight, Partially Finished, Interior Entry, Partial, Roughed-In Bath, Storage Space, Sump Pump, Unfinished
Cooling: Attic Fan, Central Air
Garage: 2 car attached
Heating: Forced Air, Natural Gas
Home Style: Contemporary, Modern, Ranch
Lot Size: 0.45 Acres
Roof Type: Architectural Shingle, Shingle
Taxes: $1,373
Year Built: 1954
Amenities
Bookcases
Built-in Features
Cedar Closet(s)
Chandelier
Custom Cabinetry
Double Vanity
Eat-in Kitchen
Entrance Foyer
High Speed Internet
Open Floorplan
Pantry
Recessed Lighting
Separate Dining
Shower
Special Millwork
Storage
Tile Counters
Feature Descriptions
Appliances: Dryer, Oven, Built-In Range, Refrigerator, Wall Oven, Washer/Dryer, Water Heater
Days on Site: 49
Exterior: Brick, Frame, Glass, See Remarks
Fireplace: Decorative, Great Room, Masonry, See Remarks
Lot: Back Yard, City Lot, Cleared, Corner Lot, Front Yard, Garden, Landscaped, Level, Many Trees, Near Park, Rectangular Lot
Parcel#: 19-7-26-4-040-011
Sewer: Public Sewer
SQFT. Above Grade: 3403
Water: Public
Window: Aluminum Frames, Double Pane Windows, Greenhouse Windows, Insulated Windows, Screens, Skylight(s), Window Treatments
Local Schools
High School: Mexico High
Middle School: Mexico Middle
Elementary School: Eugene Field Elem.
School District: Mexico 59
Listed By / Shown By
Listed By
Agency Name: HomeCoin.com
Shown By
Agent Name: Michael Simon
Agent Phone: 314.757.9700
Agency Title: RedKey Realty Leaders

Estimate Your Payment
Estimated Payment
$ 1,773.22 per month $1,574.51 Principal & Interest $114.42 Property Tax $84.29 Homeowner's InsuranceChange Payment Information





Member Participants (and their affiliated licensees, if applicable) shall indicate on their websites that IDX information is provided exclusively for consumers’ personal non-commercial use, that it may not be used for any purpose other than to identify prospective properties consumers may be interested in purchasing, that the data is deemed reliable but is not guaranteed by MLS GRID, and that the use of the MLS GRID Data may be subject to an end user license agreement prescribed by the Member Participant’s applicable MLS if any and as amended from time to time. MLS GRID may, at its discretion, require use of other disclaimers as necessary to protect Member Participant, and/or their MLS from liability.
Based on information submitted to the MLS GRID. All data is obtained from various sources and may not have been verified by broker or MLS GRID. Supplied Open House Information is subject to change without notice. All information should be independently reviewed and verified for accuracy. Properties may or may not be listed by the office/agent presenting the information.
Privacy Policy / DMCA Notice / ADA Accessibility


This site is hosted, designed and copyright
© 1994 - 2026 by
Delta Media Group, Inc. -- Patent Pending --
929 S Jefferson Street | MLS# 26056205
This single family home located at 929 S Jefferson Street, Mexico, MO 65265 is currently listed for sale with an asking price of $289,000. This property was built in 1954 and has 3 bedrooms and 2 full and 1 partial baths with 3403 sq. ft. S Jefferson Street is located in the Sparks Southern Add subdivision within the Mexico 59 school district. Search Sparks Southern Add real estate on www.simonsellsstl.com today.