


BEDS1
BATHS1 full
SQUARE FEET804
MLS#26054817
STATUSActive
PROPERTY TYPEResidential - Single Family
SUBDIVISIONLake Timberline
SCHOOLNorth St Francois Co R-I
Property Description
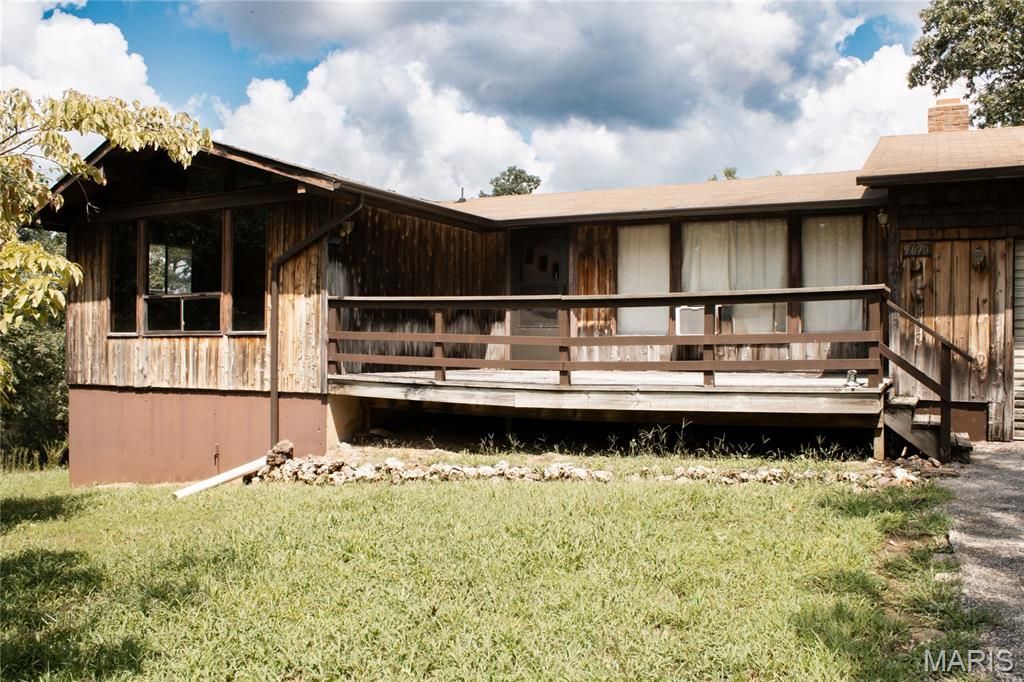
Welcome to 9670 E. Lakeview Drive in Lake Timberline, a charming wooded retreat full of classic cabin character and warmth. From the moment you step inside, you'll appreciate the abundance of natural wood, vaulted wood ceilings, exposed beams, and beautiful hardwood flooring throughout the main living areas.The spacious living room is the heart of the home, featuring a striking floor-to-ceiling fieldstone fireplace with a wood-burning stove insert and substantial wood mantel. Large windows bring in natural light while offering peaceful views of the surrounding trees and greenery. The open feel of the living space provides plenty of room for relaxing, entertaining, or gathering with family and friends.The kitchen continues the rustic charm with custom-style wood cabinetry, original hardware, brick backsplash, light countertops, double-basin sink, electric range, and full-size refrigerator. Multiple windows provide great natural light, while the adjoining dining/kitchen area offers a comfortable layout for everyday living.Additional interior features include wood tongue and groove walls and ceilings, vaulted rooflines, exposed structural beams, built-in storage cabinetry, wood trim throughout, and a mix of large windows and clerestory-style windows that take advantage of the wooded setting. Electric baseboard heating is located throughout the home, with additional heat from the wood-burning stove.Outside, the property offers a fenced in level grassy yard surrounded by mature trees, creating a private and peaceful setting. The wooded backdrop provides a true getaway atmosphere, and wildlife, including deer, can be seen enjoying the natural surroundings. Did we mention? This property is also complete with a two car attached garage and walk out basement. This is a property with a genuine cabin feel warm wood interiors, stonework, natural light, and a beautiful wooded setting. Located in Lake Timberline, 9670 E. Lakeview Drive offers an opportunity to enjoy the amenities and privacy of a lake community while having a comfortable home base for relaxing and entertaining.
Property Features
Property Type: Residential - Single Family
Basement: Yes
Basement: Concrete, Partially Finished, Walk-Out Access
Cooling: Ceiling Fan(s), Window Unit(s)
Garage: 2 car attached
Heating: Baseboard
Home Style: Cabin
Lot Size: 0.58 Acres
Roof Type: Asphalt
Year Built: 1970
Amenities
Cathedral Ceiling(s)
Custom Cabinetry
High Ceilings
Natural Woodwork
Shower
Feature Descriptions
Appliances: Oven, Refrigerator, Washer/Dryer
Association Amenities: Beach Access, Boat Slip, Boating, Common Ground, Gated, Lake, Park, Picnic Area, Playground, Security, Trail(s)
Days on Site: 7
Exterior: Wood Siding
Fireplace: Insert, Masonry, Metal, Wood Burning
HOA Fee: $518/ Annually
Lot: Adjoins Wooded Area, Back Yard, Cleared, Corner Lot, Few Trees, Gently Rolling
Parcel#: 02-60-13-03-019-0002.00
Sewer: Septic Tank
SQFT. Above Grade: 804
Utilities: Electricity Connected, Phone Available, Sewer Connected, Water Connected
Water: Well
Window: Display Window(s)
Local Schools
High School: North Co. Sr. High
Middle School: North Co. Middle
Elementary School: North County Primary
School District: North St Francois Co R-I
Listed By / Shown By
Listed By
Agency Name: Files Realty Group, LLC
Shown By
Agent Name: Michael Simon
Agent Phone: 314.757.9700
Agency Title: RedKey Realty Leaders

Estimate Your Payment
Estimated Payment
$ 746.18 per month $708.26 Principal & Interest $0.00 Property Tax (data not provided by mls) $37.92 Homeowner's InsuranceChange Payment Information





Member Participants (and their affiliated licensees, if applicable) shall indicate on their websites that IDX information is provided exclusively for consumers’ personal non-commercial use, that it may not be used for any purpose other than to identify prospective properties consumers may be interested in purchasing, that the data is deemed reliable but is not guaranteed by MLS GRID, and that the use of the MLS GRID Data may be subject to an end user license agreement prescribed by the Member Participant’s applicable MLS if any and as amended from time to time. MLS GRID may, at its discretion, require use of other disclaimers as necessary to protect Member Participant, and/or their MLS from liability.
Based on information submitted to the MLS GRID. All data is obtained from various sources and may not have been verified by broker or MLS GRID. Supplied Open House Information is subject to change without notice. All information should be independently reviewed and verified for accuracy. Properties may or may not be listed by the office/agent presenting the information.
Privacy Policy / DMCA Notice / ADA Accessibility


This site is hosted, designed and copyright
© 1994 - 2026 by
Delta Media Group, Inc. -- Patent Pending --
9670 E Lakeview Drive | MLS# 26054817
This single family home located at 9670 E Lakeview Drive , Bonne Terre, MO 63628 is currently listed for sale with an asking price of $130,000. This property was built in 1970 and has 1 bedrooms and 1 full baths with 804 sq. ft. E Lakeview Drive is located in the Lake Timberline subdivision within the North St Francois Co R-I school district. Search Lake Timberline real estate on www.simonsellsstl.com today.