


BEDS5
BATHS5 full 4 partial
SQUARE FEET9,382
MLS#26055182
STATUSActive
PROPERTY TYPEResidential - Single Family
SUBDIVISIONSec 19-45-6
SCHOOLLadue
Property Description
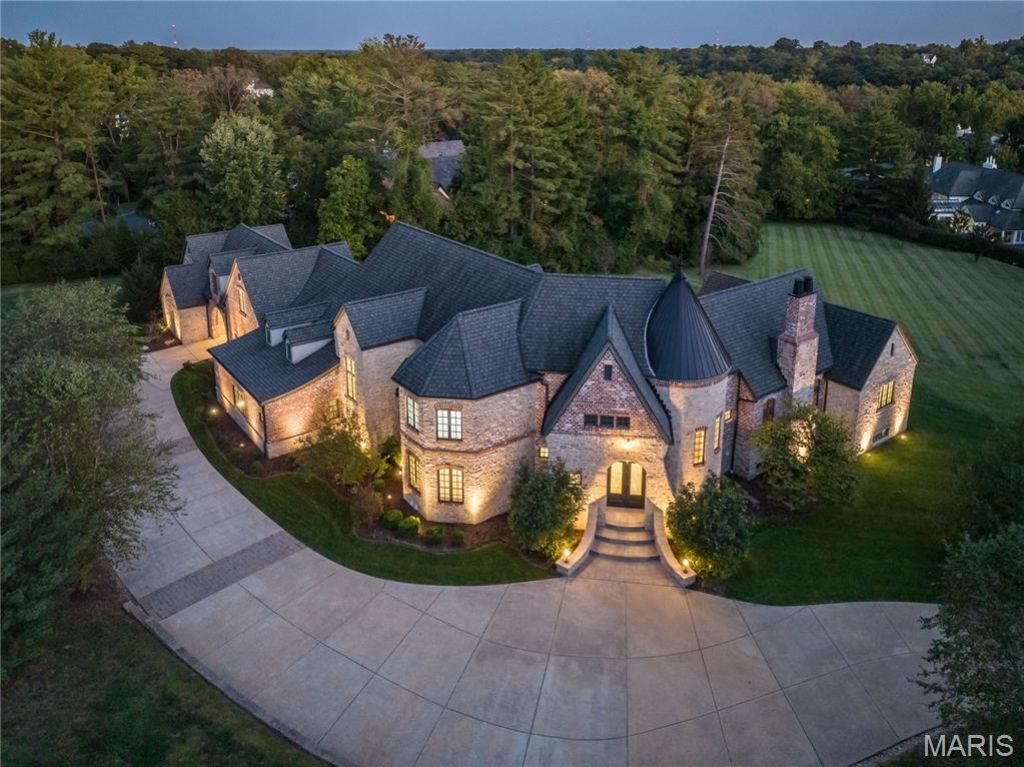
Resplendent, custom built Ladue estate at the intersection of South Warson and Litzsinger Roads, the Gold Coast of Ladue. Set on 3 magnificent acres, the residence provides over 9,400SF of living space. This 11 year old home is singularly unique, worldwide. From a systems standpoint the home offers the highest levels of energy efficiency. Certified Green, it is a hallmark of stellar quality featuring geothermal heating and cooling, solar panels, an elite water filtration system and is EPA certified to provide the highest levels of air quality. Arrival is announced through the double front door entry, where a 2 story foyer and sweeping 3-floor circular staircase awaits. Designer chandeliers, intricate marblework and rich flooring details, welcome. The open floor plan integrates living spaces seamlessly. A vaulted den/library with elaborate millwork details and fireplace provides a retreat, and entrance to the primary suite wing. Off the foyer, a light filled dining room with room to accomodate 10+ adjoins the chefs kitchen and family room. With custom cabinetry, integrated top of the line appliances, dual sinks, 3 ovens, and a massive island, this space is an anchor for entertaining and casual living. A full butlers pantry is the perfect prep and caterer's space with an additional dishwasher. The expansive walk-in pantry leaves no box unchecked. The eat-in kitchen has an integrated breakfast room as well as a family room with a wall of custom woodwork shelving, and planning desk. Two powder rooms are found on the main level. Additionally, an all encompassing guest suite with full kitchen is perfect for short or long term guests, full time in-laws, or au pair. The Primary Suite is completely secluded with a spectacular spa-inspired bath, featuring, dual vanities, separate tub and shower, dual commodes, room-size organized closet and beverage station. All areas of main level are detailed with French doors that lead to numerous exterior entertainment areas. The second level hosts 3 bedroom suites, an outdoor terrace, and a massive loft perfect for as game room, study area, or media room. A walk-up lower level includes temperature controlled wine room, media room with fireplace and game room with full kitchen. Laundries are available on both main and lower levels. Porte cochere drive creates 2 separate garages with oversized parking for 4, plus abundant additional parking areas, ideal for large scale entertaining or fundraising. The grounds in back yard are ideally situated for a future pool. A rendering is provided in the photos section to spark imagination. This exceptional offering is a statement of refined elegance, distinctive simplicity and unsurpassable in the entire region for it's quality, location and price.
Property Features
Property Type: Residential - Single Family
Basement: Yes
Basement: 9 ft + Pour, Partially Finished, Full, Walk-Up Access
Cooling: Geothermal, Zoned
Garage: 4
Heating: Geothermal, Zoned
Home Style: Manse
Lot Size: 3.05 Acres
Taxes: $47,272
Year Built: 2015
Amenities
Bar
Bookcases
Breakfast Room
Butler Pantry
Chandelier
Crown Molding
Custom Cabinetry
Double Vanity
Open Floorplan
Separate Shower
Soaking Tub
Two Story Entrance Foyer
Vaulted Ceiling(s)
Walk-In Closet(s)
Walk-In Pantry
Feature Descriptions
Appliances: Dishwasher, Disposal, Built-In Freezer, Microwave, Double Oven, Range Hood, Gas Range, Built-In Refrigerator, Water Heater, Wine Cooler
Days on Site: 1
Exterior: Brick Veneer
Fireplace: Library, Other, Outside
Lot: Few Trees, Gentle Sloping, Sprinklers In Front, Sprinklers In Rear
Lot Dimensions: 132,858SF
Parcel#: 20M-24-0127
Parking: Additional Parking, Attached, Circular Driveway
Sewer: Public Sewer
SQFT. Above Grade: 7512
SQFT. Below Grade: 1870
Utilities: Cable Connected, Electricity Connected, Natural Gas Connected, Sewer Connected, Water Connected
Water: Public
Local Schools
High School: Ladue Horton Watkins High
Middle School: Ladue Middle
Elementary School: Conway Elem.
School District: Ladue
Listed By / Shown By
Listed By
Agency Name: Janet McAfee Inc.
Shown By
Agent Name: Michael Simon
Agent Phone: 314.757.9700
Agency Title: RedKey Realty Leaders

Estimate Your Payment
Estimated Payment
$ 29,475.74 per month $24,238.78 Principal & Interest $3,939.33 Property Tax $1,297.63 Homeowner's InsuranceChange Payment Information





Member Participants (and their affiliated licensees, if applicable) shall indicate on their websites that IDX information is provided exclusively for consumers’ personal non-commercial use, that it may not be used for any purpose other than to identify prospective properties consumers may be interested in purchasing, that the data is deemed reliable but is not guaranteed by MLS GRID, and that the use of the MLS GRID Data may be subject to an end user license agreement prescribed by the Member Participant’s applicable MLS if any and as amended from time to time. MLS GRID may, at its discretion, require use of other disclaimers as necessary to protect Member Participant, and/or their MLS from liability.
Based on information submitted to the MLS GRID. All data is obtained from various sources and may not have been verified by broker or MLS GRID. Supplied Open House Information is subject to change without notice. All information should be independently reviewed and verified for accuracy. Properties may or may not be listed by the office/agent presenting the information.
Privacy Policy / DMCA Notice / ADA Accessibility


This site is hosted, designed and copyright
© 1994 - 2026 by
Delta Media Group, Inc. -- Patent Pending --
9998 Litzsinger Road | MLS# 26055182
This single family home located at 9998 Litzsinger Road, Ladue, MO 63124 is currently listed for sale with an asking price of $4,449,000. This property was built in 2015 and has 5 bedrooms and 5 full and 4 partial baths with 9382 sq. ft. Litzsinger Road is located in the Sec 19-45-6 subdivision within the Ladue school district. Search Sec 19-45-6 real estate on www.simonsellsstl.com today.